.webp?size=346x80)


Property
Beds
4
Full Baths
2
1/2 Baths
1
Year Built
1996
Sq.Footage
2,114
Wow! A one owner colonial located on a quiet cul de sac in the desirable community of Kent, Ohio. Boasting four bedrooms, two and a half baths, an eat in kitchen with sliders to an expansive deck overlooking a large, level rear yard. Plenty of space for the upcoming holiday entertaining with a formal dining room, front facing living room and an oversized family room with a cozy gas fireplace. Everyone will have plenty of room to relax! Upstairs you'll find the four generous sized bedrooms. The owner's suite has an ensuite full bath with tub, double vanities, cathedral ceiling and a walk in closet. The remaining three bedrooms are all good sized with lots of natural light. A full basement with 13 course high ceilings is just waiting to be finished with your design ideas and offers another nearly 1200 square feet of living space! All of this is situated on one of the largest lots in the established Fieldstone development at just over half an acre, nearby to shopping, restaurants, parks and Kent schools! Sellers offering a one year home warranty for your peace of mind! Schedule your private showing soon - this one is too good to pass up!
Features & Amenities
Interior
-
Other Interior Features
Ceiling Fan(s), Entrance Foyer, Eat-in Kitchen, Natural Woodwork, Walk-In Closet(s)
-
Total Bedrooms
4
-
Bathrooms
2
-
1/2 Bathrooms
1
-
Above Grade Finished Area
2114.0
-
Basement YN
YES
-
Cooling YN
YES
-
Cooling
Ceiling Fan(s), Central Air
-
Fireplace YN
YES
-
Heating YN
YES
-
Heating
Forced Air, Fireplace(s)
-
Pet friendly
N/A
Exterior
-
Garage
Yes
-
Garage spaces
2
-
Construction Materials
Vinyl Siding
-
Parking
Attached, Direct Access, Garage
-
Patio and Porch Features
Deck
-
Pool
No
-
Waterfront YN
NO
Area & Lot
-
Lot Features
Back Yard, Cul-De-Sac
-
Lot Size(acres)
0.5455
-
Property Type
Residential
-
Property Sub Type
Single Family Residence
-
Architectural Style
Colonial
Price
-
Sales Price
$399,900
-
Tax Amount
$4,951
-
Sq. Footage
2,114
-
Price/SqFt
$189
HOA
-
Association
No
School District
-
Elementary School
Kent CSD - 6705
-
Middle School
Kent CSD - 6705
-
High School
Kent CSD - 6705
Property Features
-
Foundation Details
Block
-
Sewer
Public Sewer
-
Water Source
Public
Schedule a Showing
Showing scheduled successfully.
Mortgage calculator
Estimate your monthly mortgage payment, including the principal and interest, property taxes, and HOA. Adjust the values to generate a more accurate rate.
Your payment
Principal and Interest:
$
Property taxes:
$
HOA fees:
$
Total loan payment:
$
Total interest amount:
$
Location
County
Portage
Elementary School
Kent CSD - 6705
Middle School
Kent CSD - 6705
High School
Kent CSD - 6705
Listing Courtesy of Susan Parker, HomeSmart Real Estate Momentum LLC
RealHub Information is provided exclusively for consumers' personal, non-commercial use, and it may not be used for any purpose other than to identify prospective properties consumers may be interested in purchasing. All information deemed reliable but not guaranteed and should be independently verified. All properties are subject to prior sale, change or withdrawal. RealHub website owner shall not be responsible for any typographical errors, misinformation, misprints and shall be held totally harmless.

AGENT
Shelby Humpal
Call Shelby today to schedule a private showing.

* Listings on this website come from the FMLS IDX Compilation and may be held by brokerage firms other than the owner of this website. The listing brokerage is identified in any listing details. Information is deemed reliable but is not guaranteed. If you believe any FMLS listing contains material that infringes your copyrighted work please click here to review our DMCA policy and learn how to submit a takedown request.© 2024 FMLS.
Related Properties
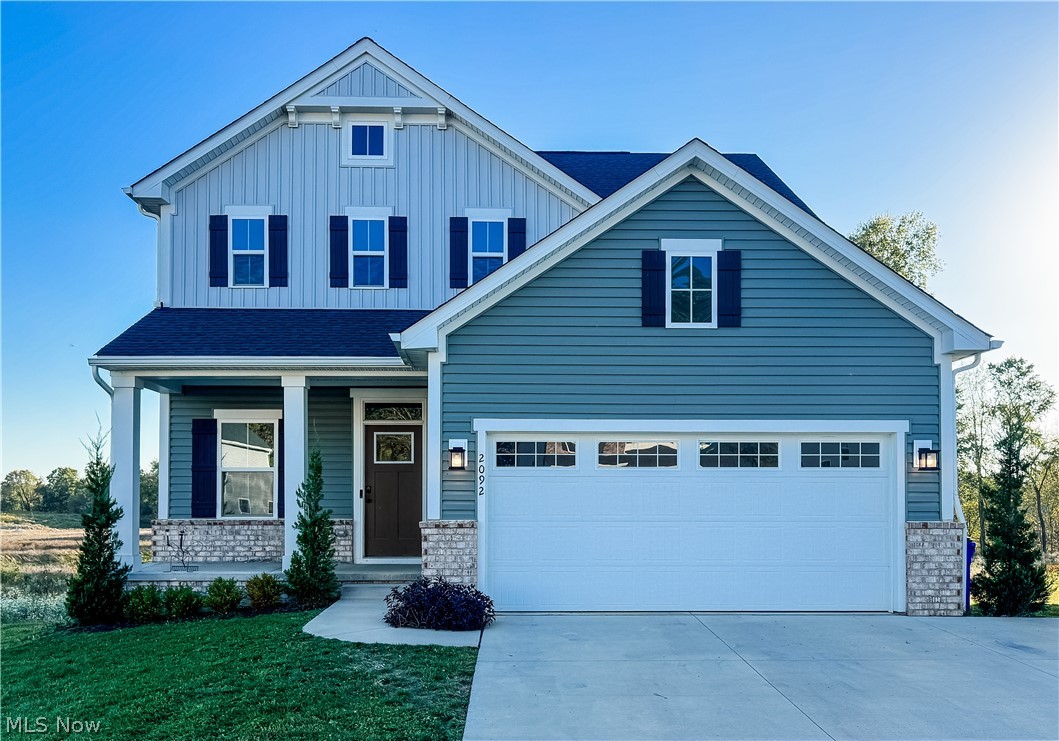
Kent
2092 Sugar Maple Drive
3 Beds
3 Baths
2,980 Sq.Ft.
$429,900
MLS#: 5199747

Kent
695 Old Forge Road
3 Beds
2 Baths
2,408 Sq.Ft.
$379,900
MLS#: 5236168

Kent
1835 Lynn Road
3 Beds
3 Baths
4,256 Sq.Ft.
$435,000
MLS#: 5232719
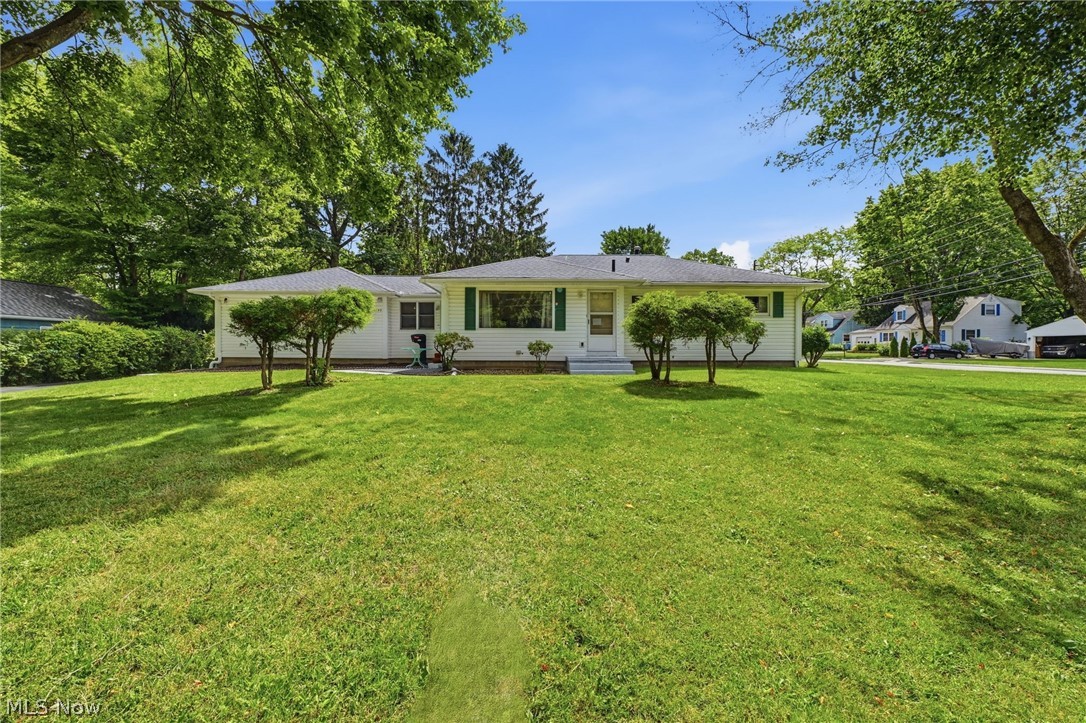
Kent
1499 Morris Road
4 Beds
2 Baths
2,092 Sq.Ft.
$324,000
MLS#: 5221894

Kent
2147 Sugar Maple Drive
3 Beds
3 Baths
2,716 Sq.Ft.
$439,000
MLS#: 5233180

Kent
496 Howe Road
3 Beds
1 Baths
2,124 Sq.Ft.
$329,900
MLS#: 5236478

Kent
7734 Seasons Road
2 Beds
2 Baths
1,606 Sq.Ft.
$439,900
MLS#: 5241847
