Features & Amenities

Interior

  • Other Interior Features

    Ceiling Fan(s), Double Vanity, Entrance Foyer, Eat-in Kitchen, Kitchen Island, Pantry, Recessed Lighting, Storage, Walk-In Closet(s)

  • Total Bedrooms

    4

  • Bathrooms

    2

  • 1/2 Bathrooms

    1

  • Above Grade Finished Area

    2216.0

  • Basement YN

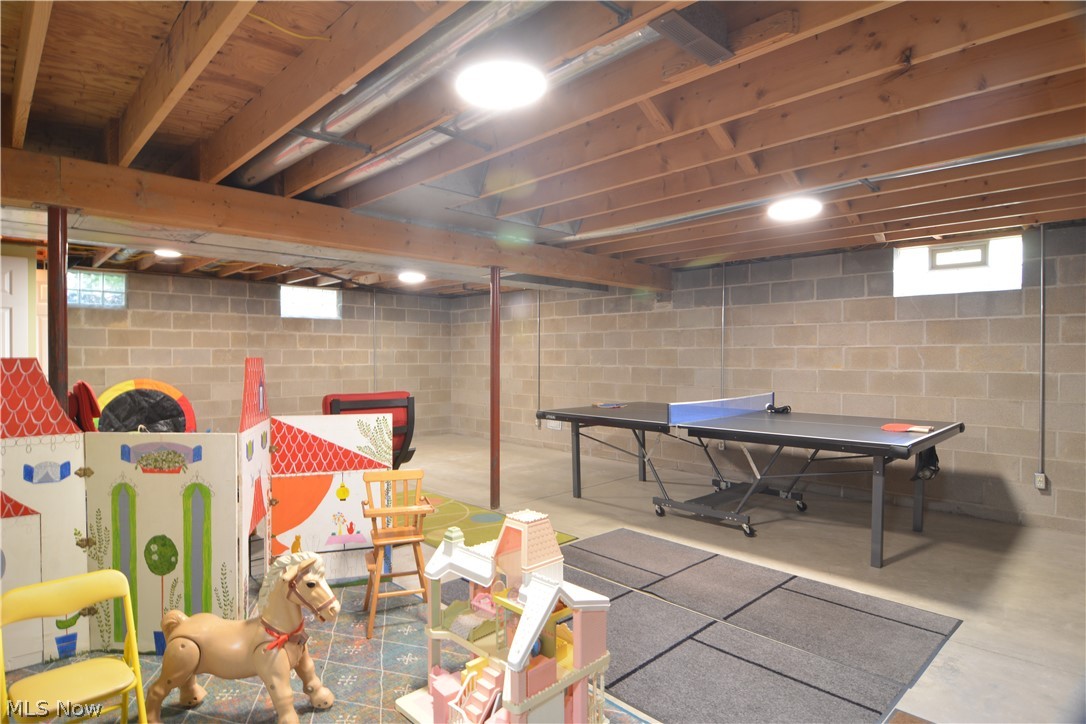
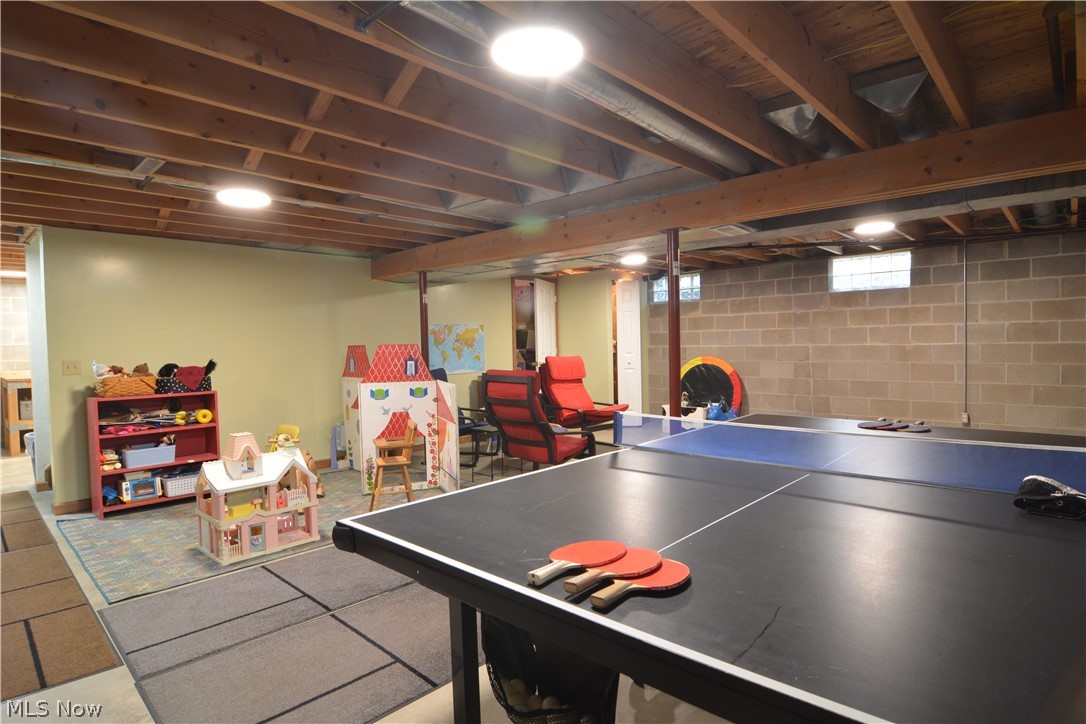
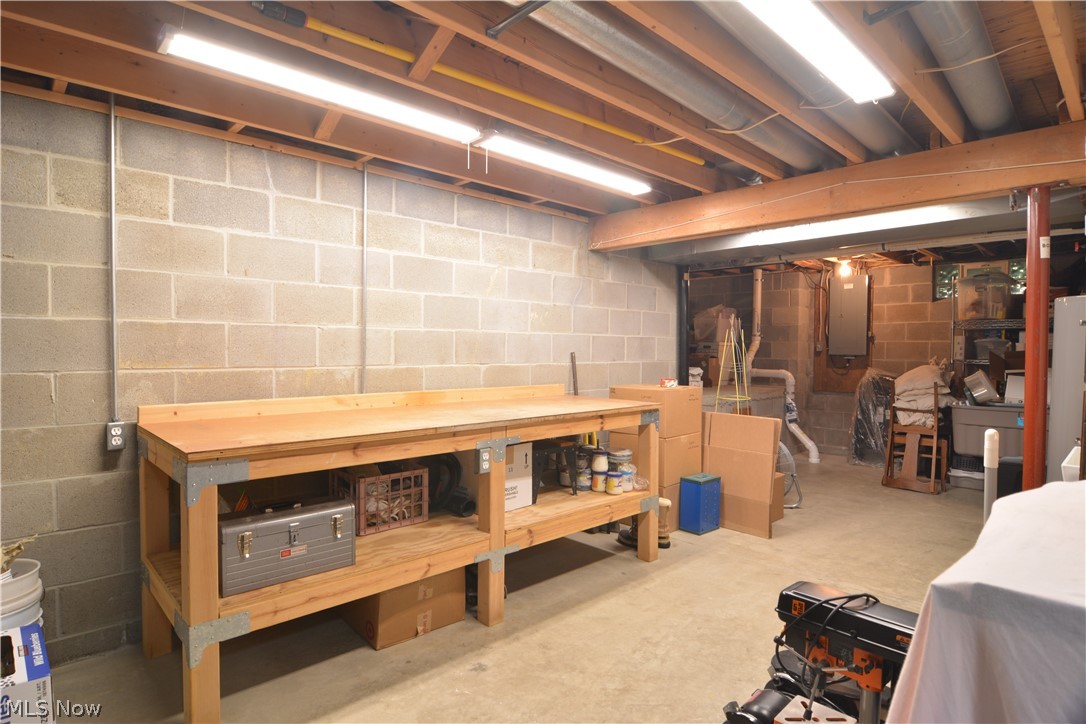
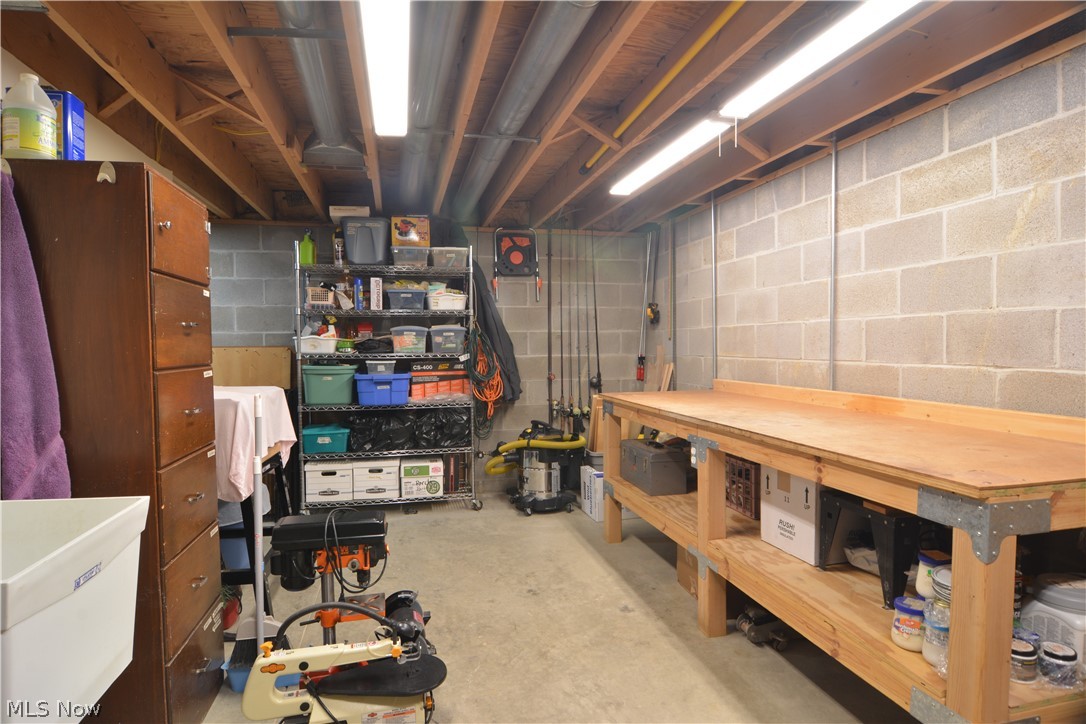
    YES

  • Cooling YN

    YES

  • Cooling

    Ceiling Fan(s), Central Air

  • Fireplace YN

    YES

  • Heating YN

    YES

  • Heating

    Natural Gas, Forced Air

  • Pet friendly

    N/A

Exterior

  • Garage

    Yes

  • Garage spaces

    2

  • Construction Materials

    Brick, Vinyl Siding

  • Other Exterior Features

    Basketball Court, Lighting

  • Parking

    Attached, Driveway, Garage Faces Front, Garage

  • Patio and Porch Features

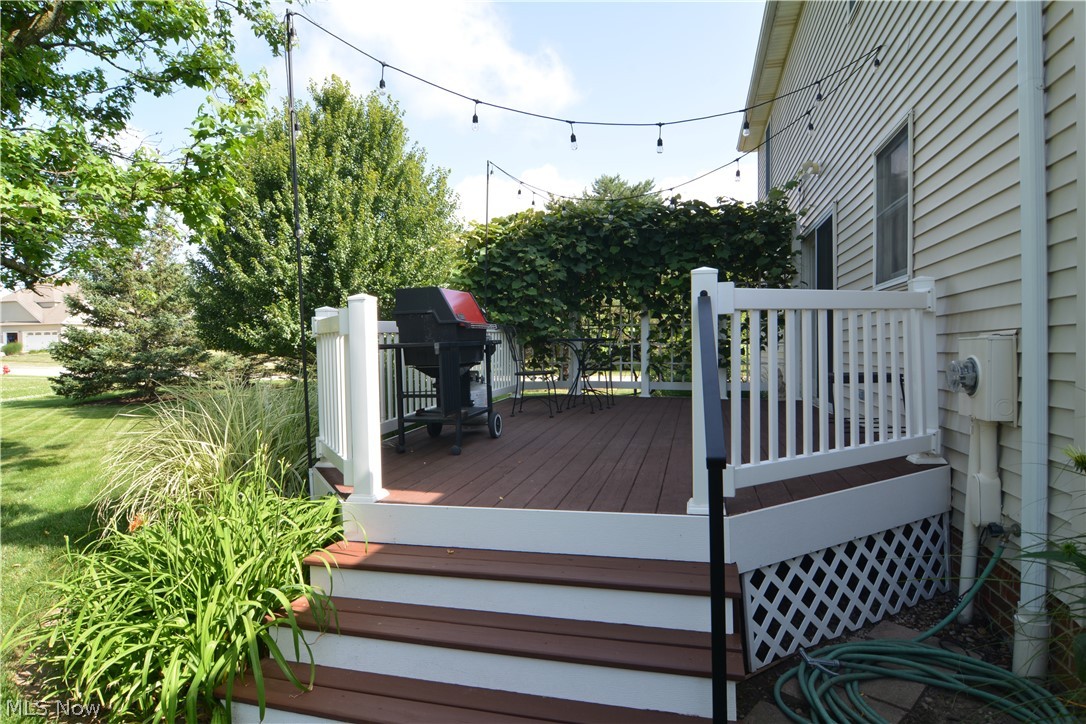
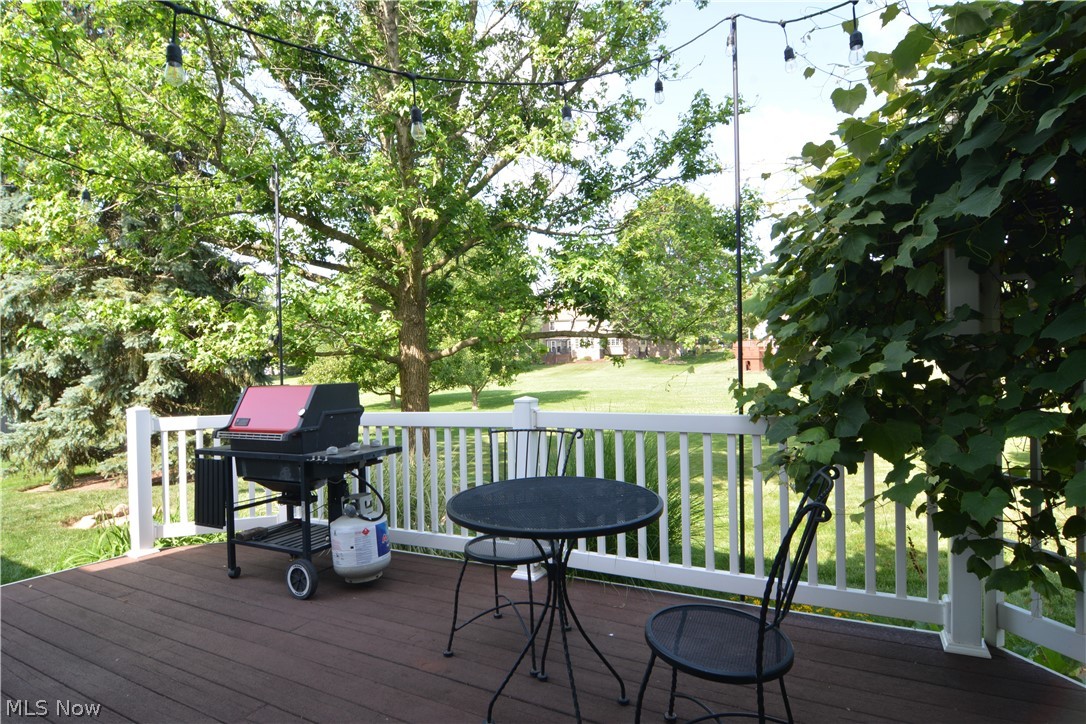
    Deck, Front Porch, Porch

  • Pool

    Yes

  • Pool Features

    Community

  • Waterfront YN

    NO

  • View

    Park/Greenbelt, Neighborhood

Area & Lot

  • Lot Features

    Corner Lot, Greenbelt, Landscaped, Few Trees

  • Lot Size(acres)

    0.29

  • Property Type

    Residential

  • Property Sub Type

    Single Family Residence

  • Architectural Style

    Colonial

Price

  • Sales Price

    $417,500

  • Tax Amount

    $5,366

  • Sq. Footage

    2,216

  • Price/SqFt

    $188

HOA

  • Association

    YES

  • Association Fee

    $355

  • Association Fee Frequency

    Annually

  • Association Fee Includes

    N/A

School District

  • Elementary School

    Brunswick CSD - 5202

  • Middle School

    Brunswick CSD - 5202

  • High School

    Brunswick CSD - 5202

Property Features

  • Accessibility Features

    Therapeutic Whirlpool

  • Foundation Details

    Block, Concrete Perimeter

  • Sewer

    Public Sewer

  • Water Source

    Public

Schedule a Showing

Showing scheduled successfully.

<
>
IN PERSON
VIA CHAT

What is 3 + 4 ?


Change time

Mortgage calculator

Estimate your monthly mortgage payment, including the principal and interest, property taxes, and HOA. Adjust the values to generate a more accurate rate.

Your payment

Principal and Interest:

$

Property taxes:

$

HOA fees:

$

Total loan payment:

$

Total interest amount:

$

Location

County

Medina

Elementary School

Brunswick CSD - 5202

Middle School

Brunswick CSD - 5202

High School

Brunswick CSD - 5202

Listing Courtesy of Cindy Lindberg , Berkshire Hathaway HomeServices Stouffer Realty

RealHub Information is provided exclusively for consumers' personal, non-commercial use, and it may not be used for any purpose other than to identify prospective properties consumers may be interested in purchasing. All information deemed reliable but not guaranteed and should be independently verified. All properties are subject to prior sale, change or withdrawal. RealHub website owner shall not be responsible for any typographical errors, misinformation, misprints and shall be held totally harmless.

Agent Shelby Humpal

AGENT

Shelby Humpal

Call Shelby today to schedule a private showing.


* Listings on this website come from the FMLS IDX Compilation and may be held by brokerage firms other than the owner of this website. The listing brokerage is identified in any listing details. Information is deemed reliable but is not guaranteed. If you believe any FMLS listing contains material that infringes your copyrighted work please click here to review our DMCA policy and learn how to submit a takedown request.© 2024 FMLS.
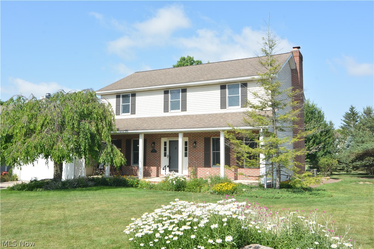
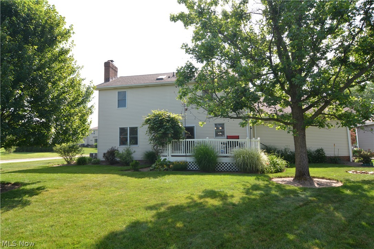
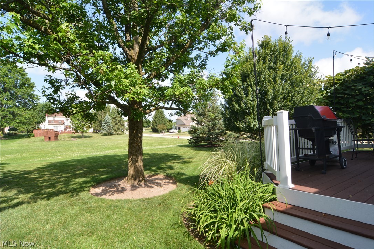
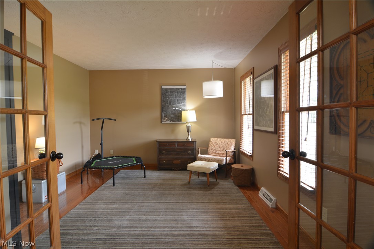
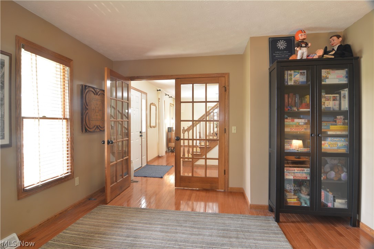
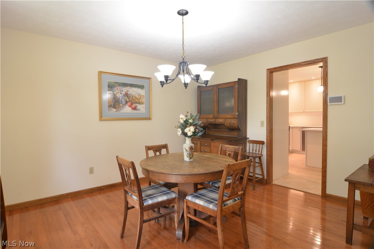
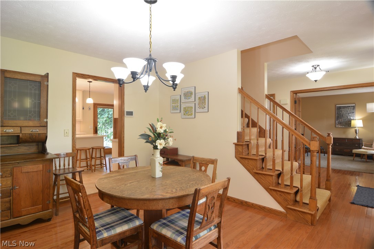
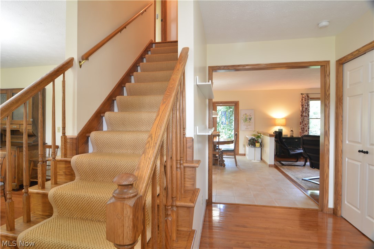
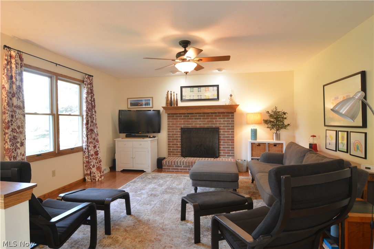
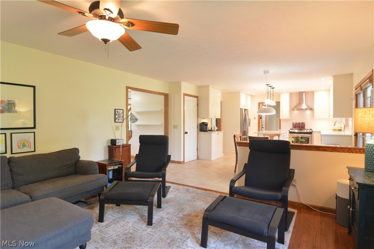
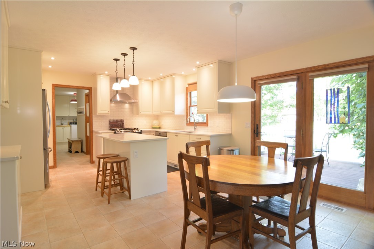
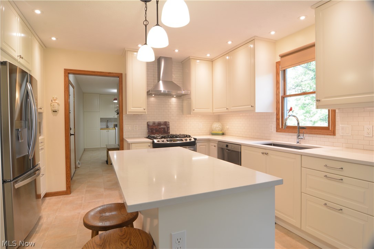
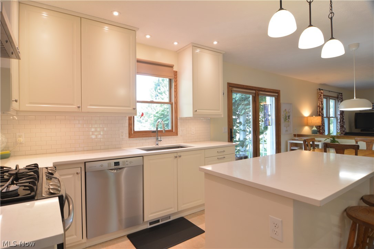
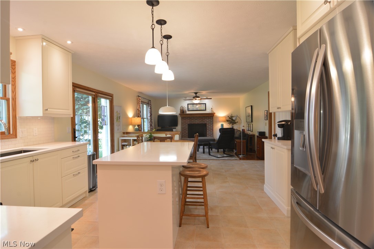
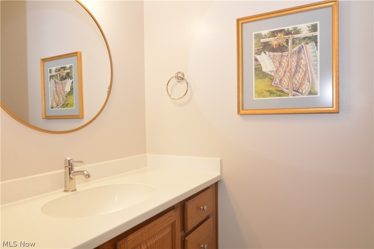
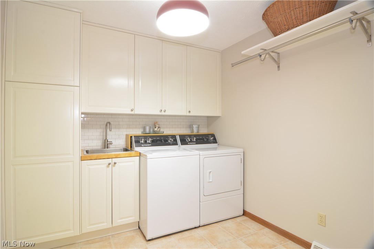
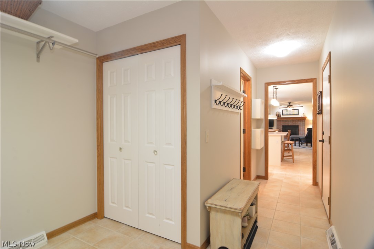
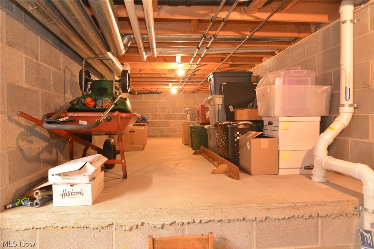
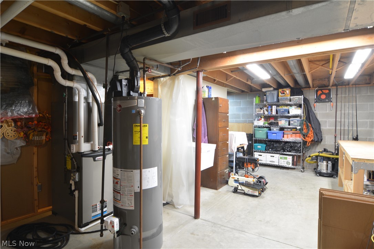
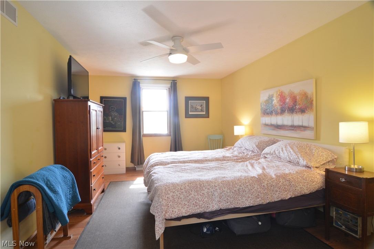
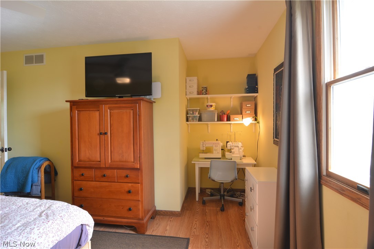
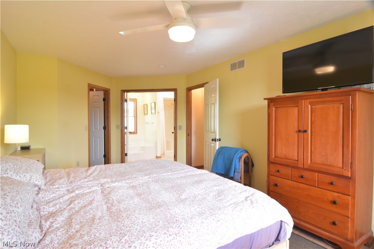
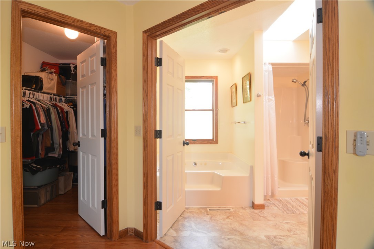
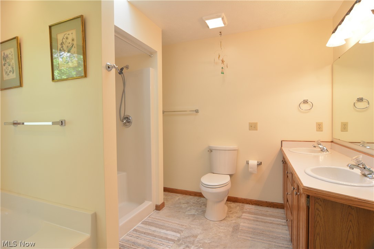
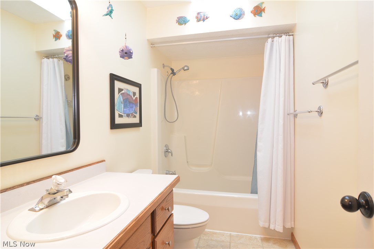
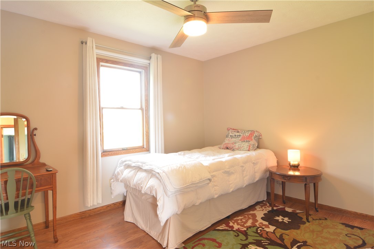
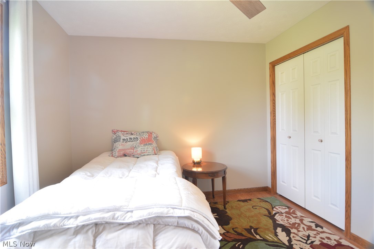
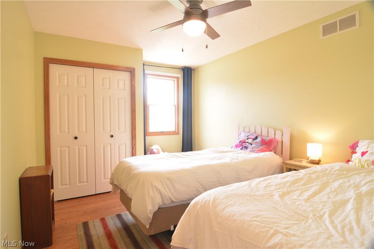
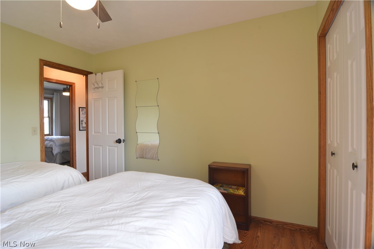
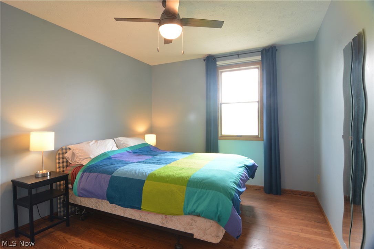
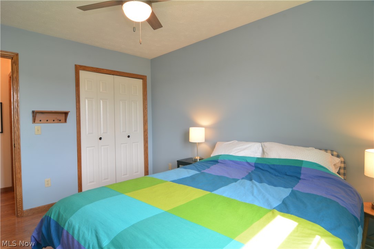
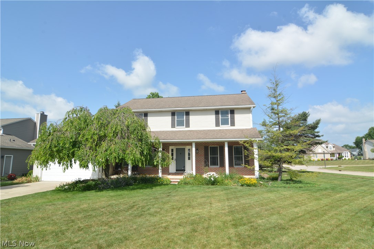
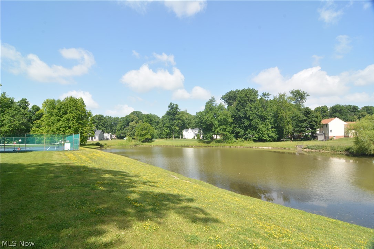
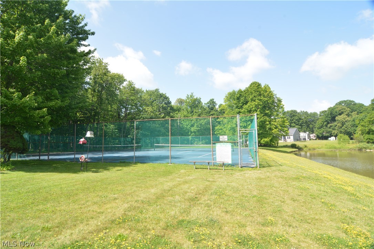
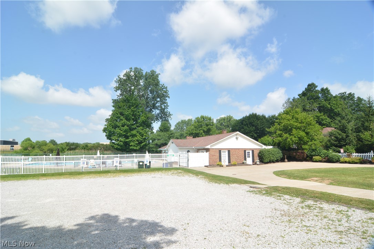
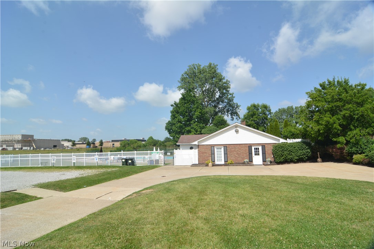
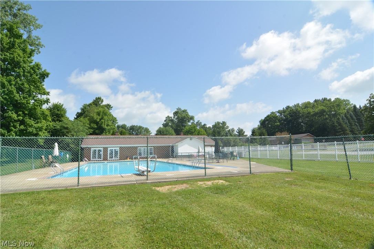
Welcome to 946 Ptarmigan Trail! This Updated/Remodeled 4 Bedroom/2.5 Bath Colonial awaits YOU! Feel the Pride of Ownership the moment you arrive & walk inside. Welcoming Foyer, Flex Rm (Office or Living Room), Formal Dining Rm., Totally Remodeled Cook's Delight Island Kitchen w/Quartz Counters, White Subway Backsplash, 42 Inch Cabinets, Fireplace Family Room, Remodeled Laundry Room w/Built-ins, 1/2 Bath/ Mud Rm.-completes the 1st Floor. The 2nd Floor offers a wonderful Master Retreat w/Glamour Bath & Walk-in Closet plus 3 more generous Bedrooms & Remodeled Main Bath. The beautiful Deck off the Kitchen offers peace & privacy--lot backs up to Green Space which the HOA Maintains. This home is great for entertaining Family & Friends inside & out--Extensive updates --see the detailed Improvement List, Anderson Windows & Hinged French Door, HOA Rec. Center & so much more-close to schools, shopping, dining, City Rec. Center, access to Freeways. Call your Realtor and set up a showing before this BEAUTY is gone!  No disappointments here!

946 Ptarmigan Trail

Message successfully sent.

What would you like to know?

What is 3 + 4 ?

I agree to receive email communication and understand I can unsubscribe at any time.

I agree to be contacted by Tyson Sells Homes, LLC. via call, email, and text for real estate services. To opt out, you can reply 'stop' at any time or reply 'help' for assistance. You can also click the unsubscribe link in the emails. Message and data rates may apply. Message frequency may vary. Privacy Policy

Related Properties

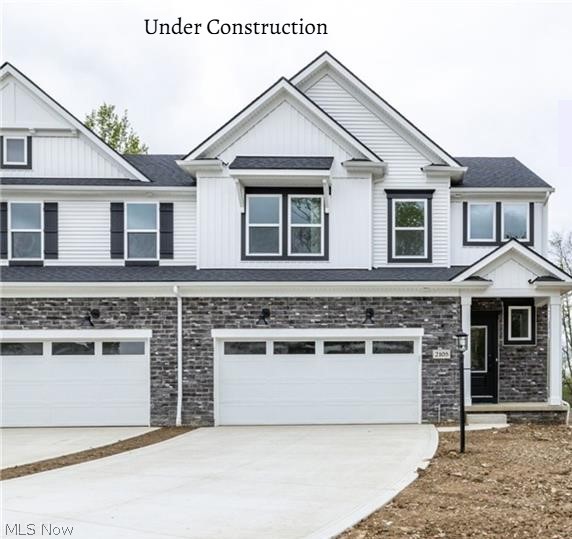
House in construction. Welcome to 2085 Glenmont Drive in Brunswick—an inviting home designed for both comfort and functionality. The spacious family room flows seamlessly into the dining area and kitchen, creating an open, bright, and versatile living space ideal for everyday living and entertaining. The primary suite is conveniently located on the first floor and features an attached bath and a generous walk-in closet, offering privacy and ease of living. Two addition bedrooms are located on the second floor. Residents enjoy access to the beautiful Market Highlands grounds, featuring a dedicated boardwalk walking trail leading to the popular Market 42 farmers market. The area highlights locally sourced food, a local brewery, scenic walking paths, bike trail access, and approximately 3.5 acres of preserved wetlands—offering the perfect blend of convenience, nature, and lifestyle. Photos are for illustrative purposes only.
#5207202

Brunswick

2085 Glenmont Drive

3 Beds

2 Baths

2,112 Sq.Ft.

$489,900

MLS#: 5207202
Price reduced
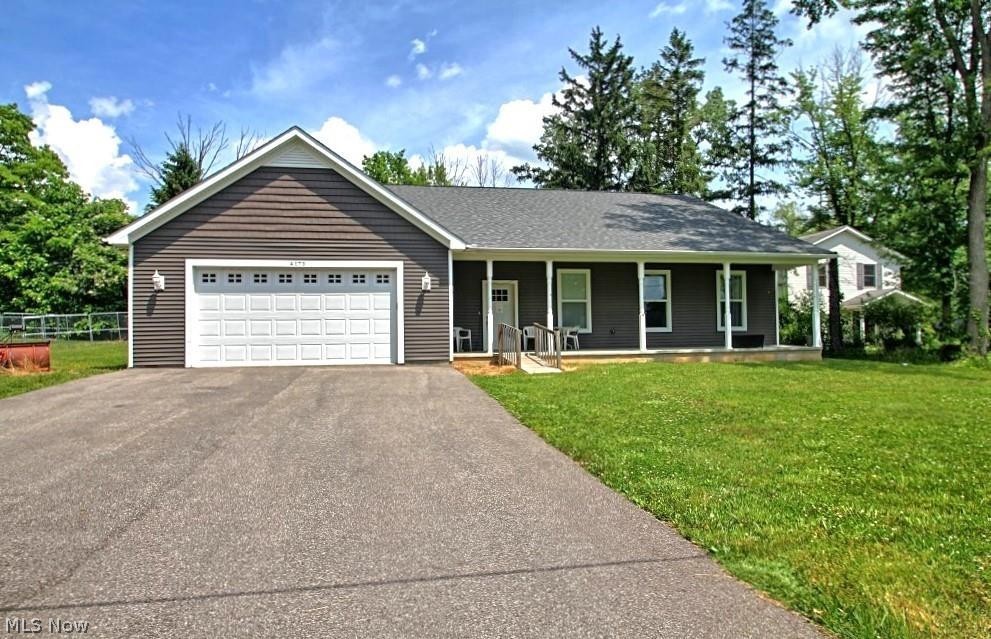
Spacious ranch-style home offering 4 bedrooms and 4 full bathrooms, located in a quiet residential setting. Three bedrooms include en-suite full bathrooms, providing added convenience and privacy. The main living area features an open floor plan connecting the kitchen, dining, and living spaces. The kitchen offers ample cabinet storage and workspace. The home includes accessibility-focused features such as wider doorways and modified bathroom layouts. The primary suite includes a large walk-in shower and generous closet space.
#5206836

Brunswick

4173 Keller Hanna Drive

4 Beds

3 Baths

2,725 Sq.Ft.

$424,500

MLS#: 5206836
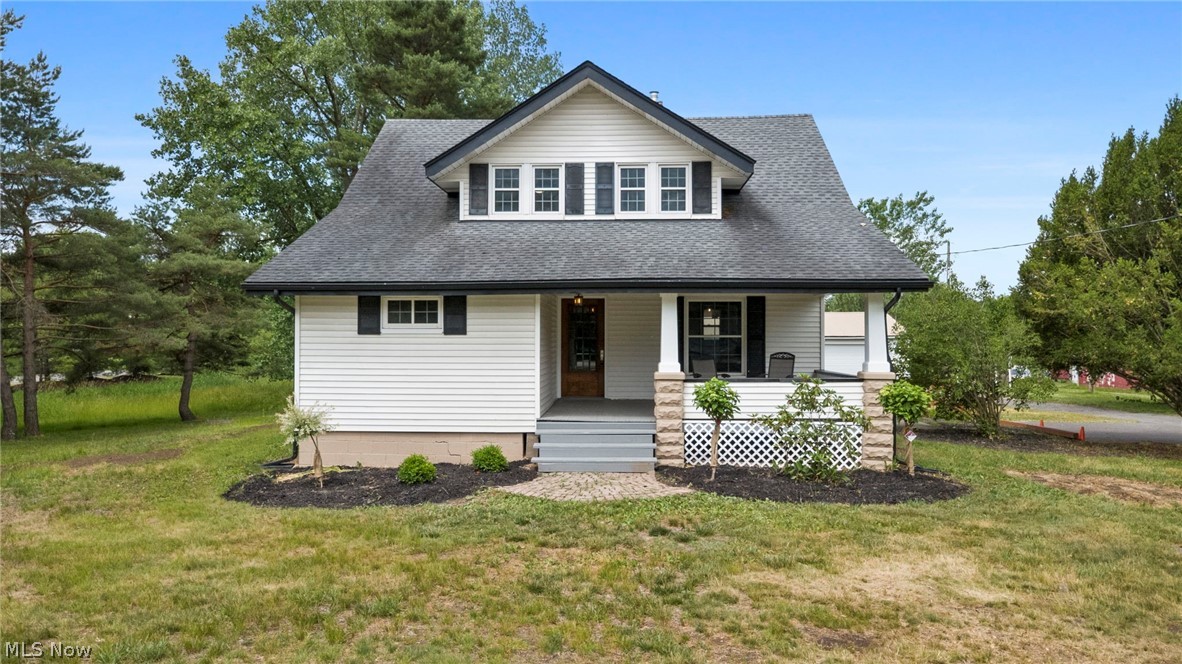
Step into this beautifully restored 4-bedroom, 2.5-bath home situated on a picturesque 2.14-acre lot. Filled with timeless character, this property showcases restored original woodwork and modern updates throughout. The stunning new kitchen features quartz countertops and opens to luxury vinyl flooring that flows throughout the home. Recently updated bathrooms offer stylish new vanities and tub/shower combinations. Enjoy peaceful mornings on the charming front porch or unwind on the incredible covered back patio overlooking the scenic property. Major improvements include a new furnace, ductwork, central air conditioning, many replacement windows and hot water heater. A massive 32' x 64' outbuilding, formerly used as an airplane hangar, provides endless possibilities for a home business, RV storage, boat storage, workshop space, or hobby use. The rear of the property offers a beautiful wooded setting with a stream running through it. This unique property perfectly combines historic charm, modern convenience, and exceptional versatility.
#5218614

Brunswick

298 Substation Road

4 Beds

2 Baths

N/A

$379,900

MLS#: 5218614
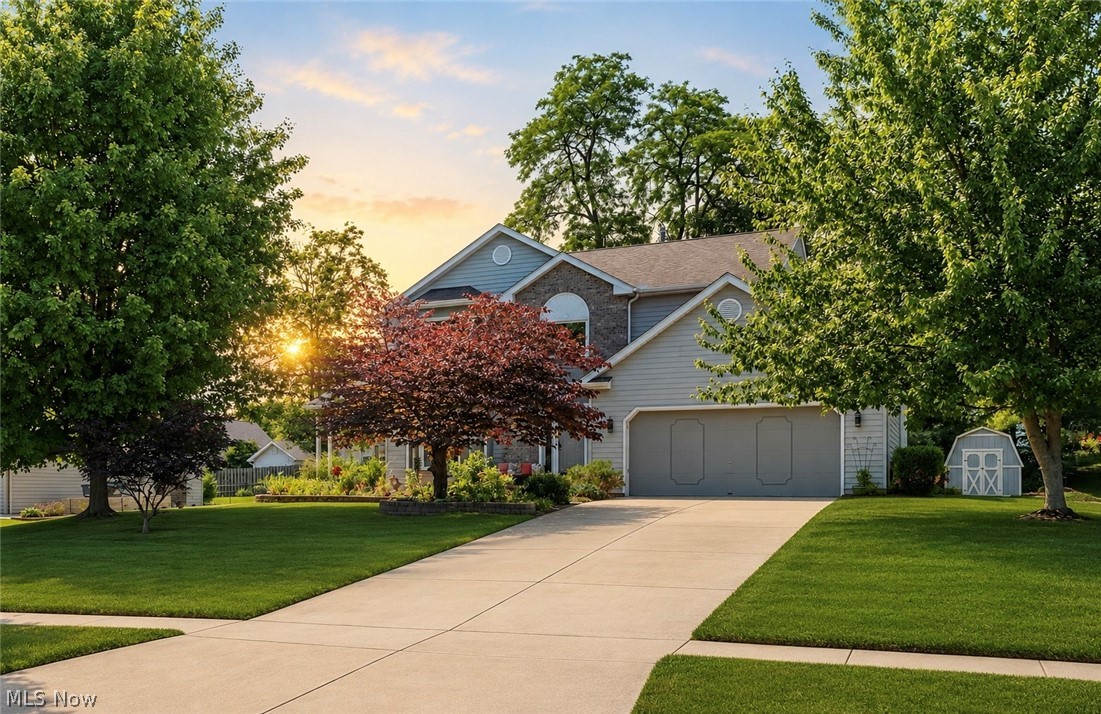
4206 Arlington Dr in Brunswick is a beautifully maintained 4 bedroom, 2.5 bathroom home that combines spacious living areas, thoughtful updates, & an impressive backyard design. With an attached 2 car garage, finished basement, & over 3,100 sq ft of finished living space, this home offers room to spread out while maintaining a warm & inviting feel throughout. Upon entering, you're welcomed by a formal sitting room filled with natural light, creating the perfect space for a reading area, home office, or additional gathering room. Beyond the staircase, the home opens into a spacious kitchen complete with abundant cabinetry, updated Corian countertops, a center island with additional seating, & plenty of room for a casual dining area. The formal dining room sits just off the kitchen & flows seamlessly into the front sitting room, creating an ideal layout for entertaining & hosting. On the opposite side of the home, the family room offers a comfortable retreat with soaring ceilings & plenty of space to gather. Upstairs, all 4 bedrooms are privately situated on the 2nd floor. The primary suite serves as a true retreat, featuring an ensuite bathroom with a large soaking tub, separate shower, & ample space to unwind. The remaining bedrooms are generously sized & conveniently located near the shared full bathroom with a shower tub combination. The finished basement expands the living space & provides endless possibilities for recreation, a home theater, playroom, or hobby space. Outside, the backyard is equally impressive, featuring an expansive updated 2 tier deck, beautiful landscaping with retaining walls & paver accents, & plenty of open yard space for entertaining & outdoor activities. Additional updates include whole house paint, updated flooring throughout, new carpet in 2026, updated lighting, central air & furnace replaced in 2023, & windows replaced in 2024. This home offers the perfect balance of space, comfort, & modern updates in a desirable Brunswick location.
#5215174

Brunswick

4206 Arlington Drive

4 Beds

2 Baths

3,156 Sq.Ft.

$399,900

MLS#: 5215174
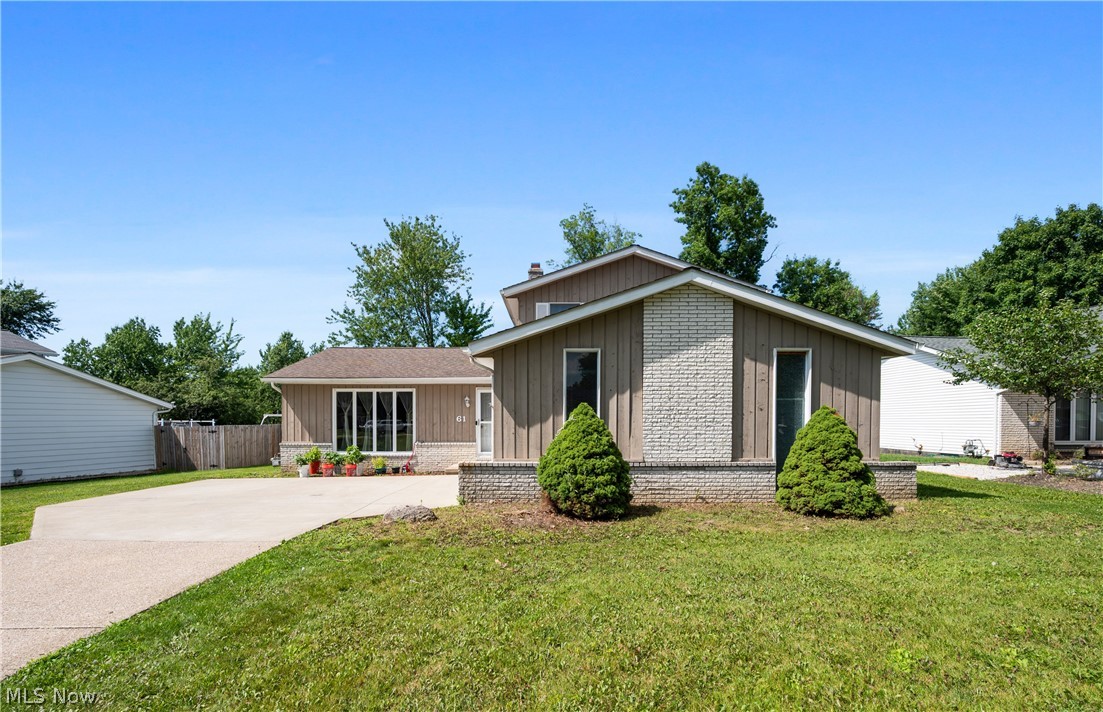
Welcome home to this beautifully updated split-level featuring a contemporary open layout, vaulted ceilings, luxury vinyl flooring throughout, and an abundance of natural light. The spacious main living area is perfect for entertaining, with an open concept design that seamlessly connects the living room, dining room, and kitchen. The kitchen offers tile flooring, granite countertops with a huge island and all appliances included. The Family room is spacious with a full wall stone fireplace and sliding doors to a private fenced yard ideal for relaxing, entertaining, or letting pets play! A storage shed provides plenty of room for your outdoor equipment. Completing the first floor is a Bedroom offering flexibility for guests, a home office or multigenerational living. Upstairs you'll find the Master bedroom, 2 additional bedrooms and a full bath. The unfinished basement provides excellent storage or ready to be finished. New Flooring, lighting, fixtures and paint give the home a fresh modern feel. Add your personal style and make it your own! Located in a desirable development with parks, playground and 2 swimming pools. Move in and enjoy!
#5226136

Brunswick

61 Claremont Drive

4 Beds

2 Baths

1,948 Sq.Ft.

$365,000

MLS#: 5226136
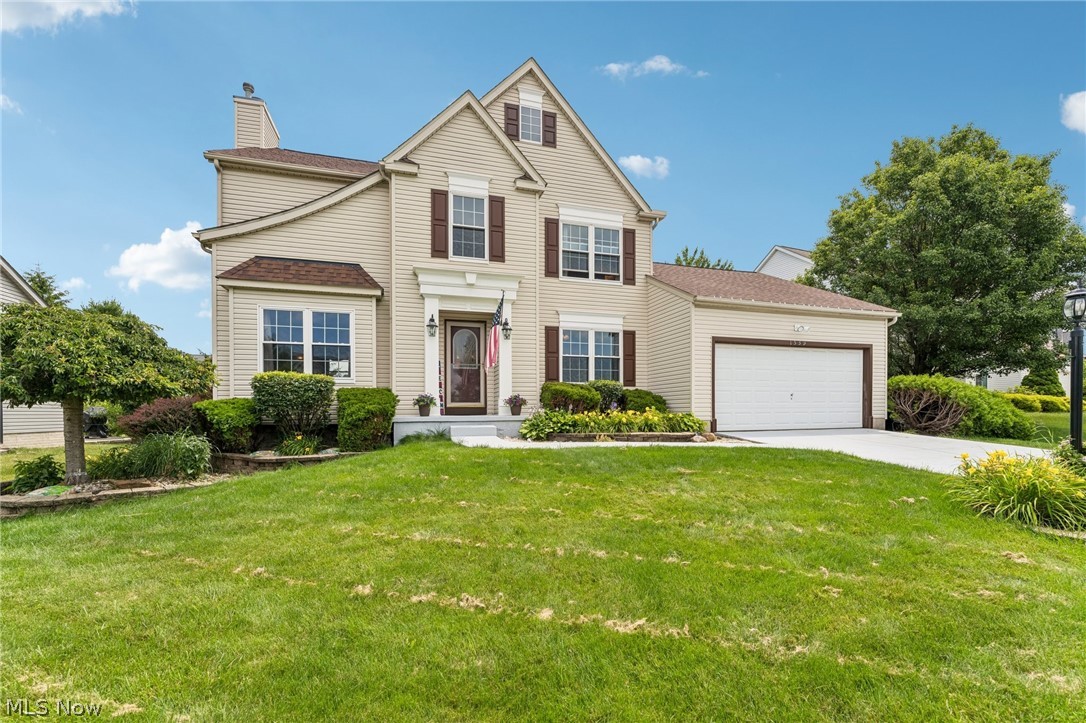
Welcome to this move-in ready Brunswick home, where thoughtful updates greet you at every turn! Step through the front door into a warm and inviting foyer, where oak hardwood flooring and a bright, open floorplan set the tone for what lies ahead. The spacious living room boasts a cozy fireplace, multiple large windows, and spans the width of the house. Glass French doors open to the formal dining room with a tray ceiling, currently used as an office. Prepare delicious meals in the gourmet kitchen, highlighting extensive wood cabinetry, granite countertops, slate-colored GE appliances, a large center island, and a vaulted dining area with deck access and panoramic views of the backyard. A convenient half bath on the main level adds everyday functionality. Retreat to the primary suite, featuring ample closet space and a private ensuite bathroom with a soaking tub and separate shower. Three add'l bedrooms and a full bathroom complete the second level. The recently remodeled, finished lower level offers 700 sq ft of add'l, flexible living space! Outside, the expansive, two-tier deck overlooks a .29-acre yard, with a 20'x20' basketball court and large playground. The attached, 2-car garage has an 8.5'x10' alcove w/overhead storage rack. Major updates include new kitchen appliances (’15), vinyl windows/sliding door (’19), laminate flooring ('20), roof shingles (’21), H2O tank (’22), and exterior window toppers (’25). Residents enjoy a welcoming community association offering a community pool & a clubhouse. Located in the Brunswick City School District, this move-in ready home truly has it all! A full home inspection has already been completed and is available upon request. The list price is the starting price. Offers are due by 8:00 pm on July 15. However, buyers should not wait to submit their offer. The seller reserves the right to accept an offer before the deadline. If the seller's reserve price is not met by the deadline, they will call for highest and best offers.
#5225648

Brunswick

1559 Congressional Avenue

4 Beds

2 Baths

2,783 Sq.Ft.

$425,000

MLS#: 5225648
New on site today
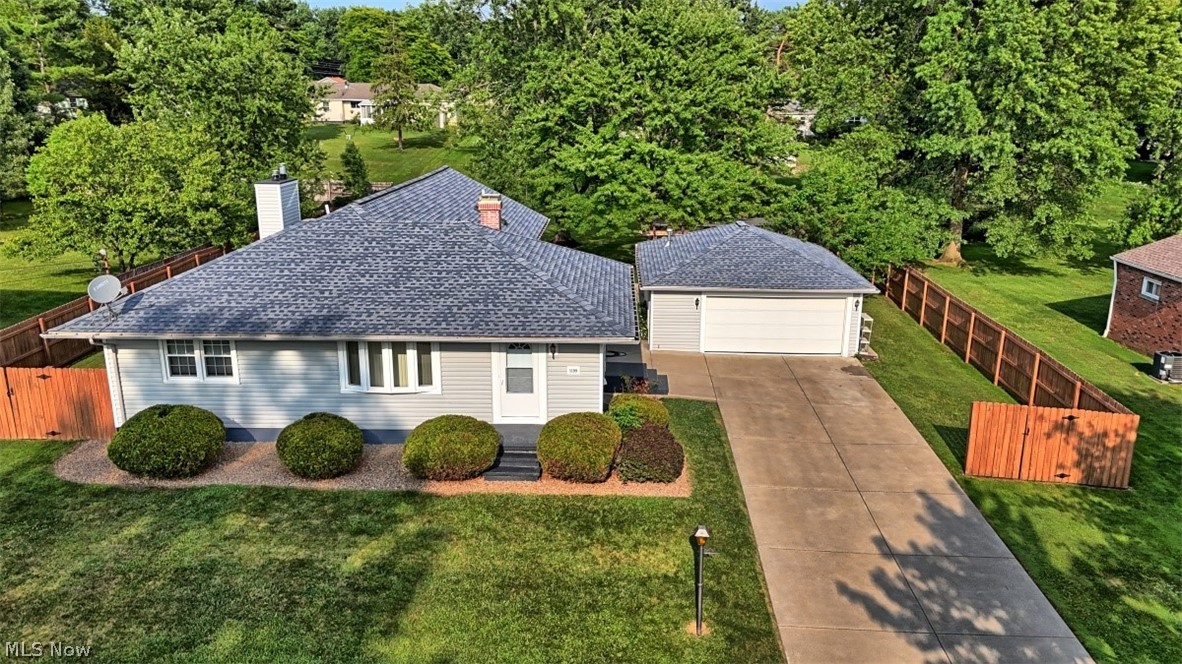
A true gem situated on a 0.5-acre lot, this spacious 5-bedroom, 3- full bathroom home offers approximately 1,744 square feet of thoughtfully designed living space on the main level and over 1,000 square feet of finished lower level living space all with numerous quality upgrades throughout. The open-concept main level features granite countertops, a breakfast bar with seating, KraftMaid solid oak cabinetry with soft-close drawers, and custom solid oak moldings and baseboards. The living room showcases soaring ceilings of approximately 11 feet, four skylights that provide abundant natural light, and a stone-finished Heatilator gas fireplace. Premium ¾-inch Sheoga character-grade hardwood flooring extends throughout the living room, primary bedroom, and primary closet. The primary suite includes direct patio access through a sliding glass door and an ensuite bath featuring an 8-jet Kohler Jacuzzi tub and a walk-in shower with four additional body jets. The dining room is enhanced by a Polaris bay window with crank-out side windows, while upgraded Polaris vinyl windows are installed throughout the home, including five circle-top windows. The finished lower level offers two bedrooms, a full bathroom, approximately 1,000 square feet of 20x20 inch glazed porcelain tile flooring, a second stone-finished Heatilator gas fireplace, glass block windows, and a waterproofed basement. This level provides flexible space for a variety of uses. Additional interior features include a first-floor laundry room with five built-in custom lockers, solid oak interior doors, new interior doors in the two upstairs bedrooms, CPVC Schedule 40 plumbing, blown-in wall insulation, upgraded 200-amp electrical service, fresh paint throughout the home. Outdoor amenities include a concrete driveway with a vehicle turn-around, three patio areas and a 10' x 20' pergola, a freshly stained fence enclosing approximately three-quarters of the yard, and a storage shed.
#5227683

Brunswick

1199 Stearns Street

5 Beds

3 Baths

2,840 Sq.Ft.

$425,000

MLS#: 5227683
Price reduced
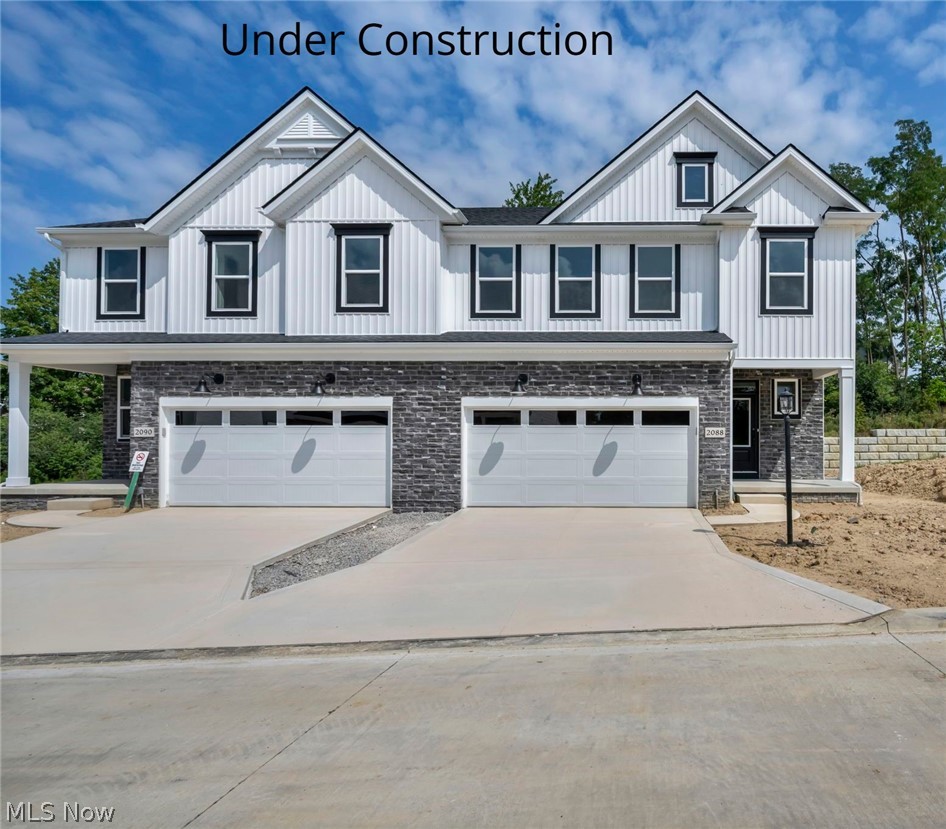
House under construction. Welcome to 2087 Glenmont Drive in Brunswick—an inviting home designed for both
comfort and functionality. The spacious 2 story family room flows seamlessly into the dining area and kitchen,
creating an open, bright, and versatile living space ideal for everyday living and entertaining. The primary suite
located on the second floor, features an attached bath and a generous walk-in closet, offering privacy and ease
of living. There are two additional spacious bedrooms on the second floor of this charming townhome. Residents
enjoy access to the beautiful Market Highlands grounds, featuring a dedicated boardwalk walking trail leading
to the popular Market 42 farmers market. The area highlights locally sourced food, a local brewery, scenic
walking paths, bike trail access, and approximately 3.5 acres of preserved wetlands—offering the perfect blend of
convenience, nature, and lifestyle. Photos are for illustrational purposes.
#5207085

Brunswick

2087 Glenmont Drive

3 Beds

2 Baths

2,131 Sq.Ft.

$439,900

MLS#: 5207085
Price reduced
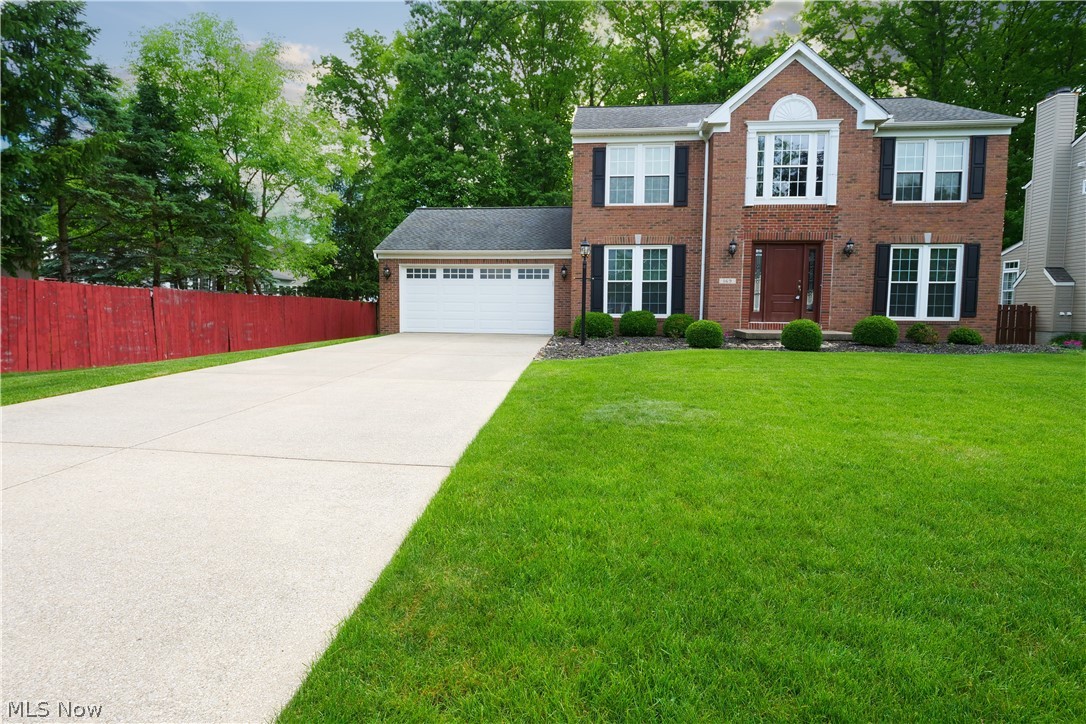
Welcome to 169 Aster Place! This move-in ready, beautiful center hall colonial offers 3 bedrooms, 2.5 bathrooms, and pristine newer maple hardwood flooring throughout. The open floor plan of the main level is perfect for relaxing and entertaining. The kitchen has an oversized island with a morning room to enjoy the first sunbeams of daylight and the changing seasons. A family room with a gas fireplace completes this open layout.

There are many updates including: energy efficient windows with tinting, maintenance-free deck, full privacy fence, garage door, front door, updated brick façade above entry door, blown-in insulation, gutter guards and custom blinds. Additional updates: newer hot water tank, newer lighting and added overhead lighting, AC 2023.

The massive basement provides endless possibilities to suit your needs and is already plumbed for a future bathroom. Enjoy a large backyard with no HOA fees and back gate access to the scenic hiking trails of North Park —a 42.5-acre community destination featuring picnic areas, fishing ponds and walking paths.

Conveniently located on the border of Brunswick and Strongsville, with easy access to highways, the aiport and shopping, this turn-key home blends comfort, convenience, and value in one great package. High-end items you won't get anywhere else. The seller is motivated and willing to negotiate.
#5213697

Brunswick

169 Aster Place

3 Beds

2 Baths

2,112 Sq.Ft.

$429,900

MLS#: 5213697

 - property

Send a message

Message successfully sent.

Your message

What is 3 + 4 ?

Reason for contacting?

I agree to receive email communication and understand I can unsubscribe at any time.

I agree to be contacted by Tyson Sells Homes, LLC. via call, email, and text for real estate services. To opt out, you can reply 'stop' at any time or reply 'help' for assistance. You can also click the unsubscribe link in the emails. Message and data rates may apply. Message frequency may vary. Privacy Policy

Sign Out

Virtual Assistant

Would you like to take the next step with this property? We can help you schedule a showing or virtual tour, or send you more details.

Yes, I would like more information.

Thank You for Your Reply, One of Our Agents will contact you as soon as possible

No, maybe later.

Thank you, you can always contact me via email, phone number or through the contact form.

Realhub AI

Lucy - Your AI-Powered Realtor

Update Your Temporary Password

Personalize your search

Enter your email and we'll notify you immediately when new listings match what you're looking for.

or enter email address

Already have an account ? Login here

Continue your home search

I agree to receive communications and understand I can unsubscribe at any time.

I agree to be contacted by Tyson Sells Homes, LLC. via call, email, and text for real estate services. To opt out, you can reply 'stop' at any time or reply 'help' for assistance. You can also click the unsubscribe link in the emails. Message and data rates may apply. Message frequency may vary. Privacy Policy

Already have an account ? Login here

We use cookies

We use cookies primarily for analytics to enhance your experience. By accepting, you agree to our use of these cookies. You can manage your preferences or learn more about our cookies policy.