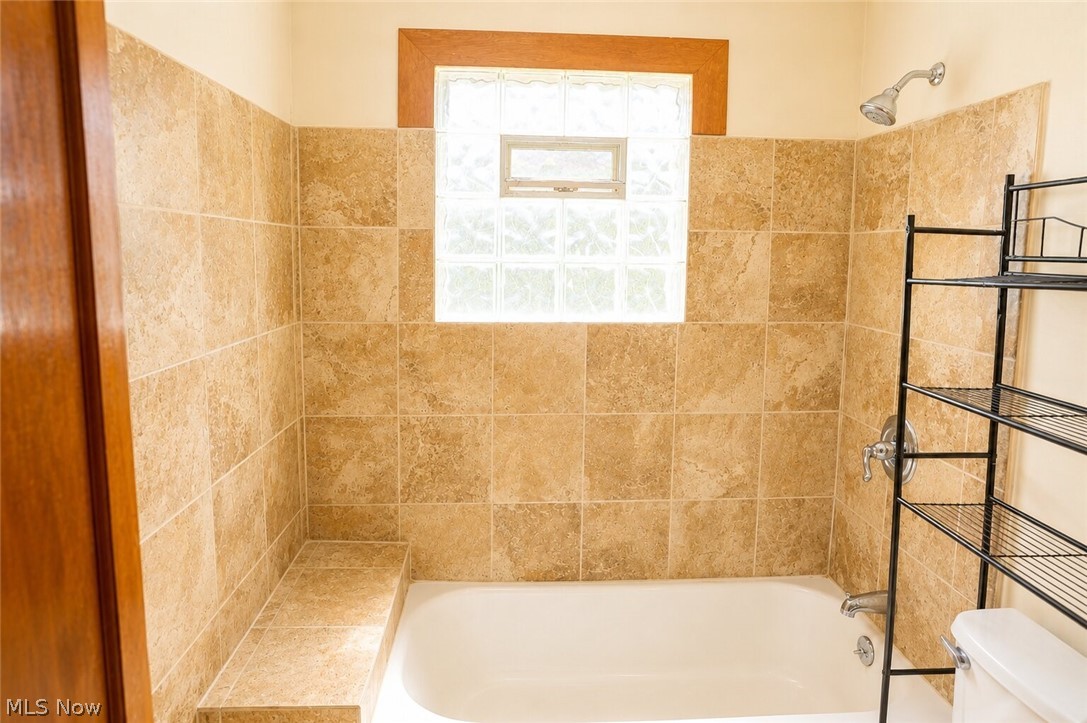
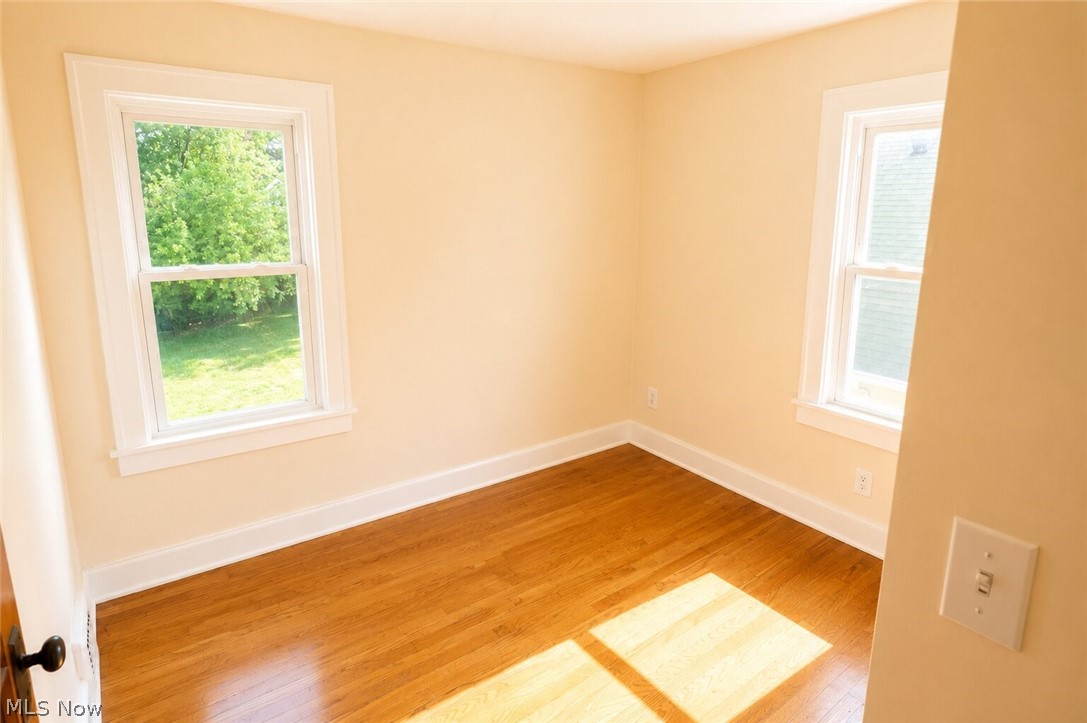
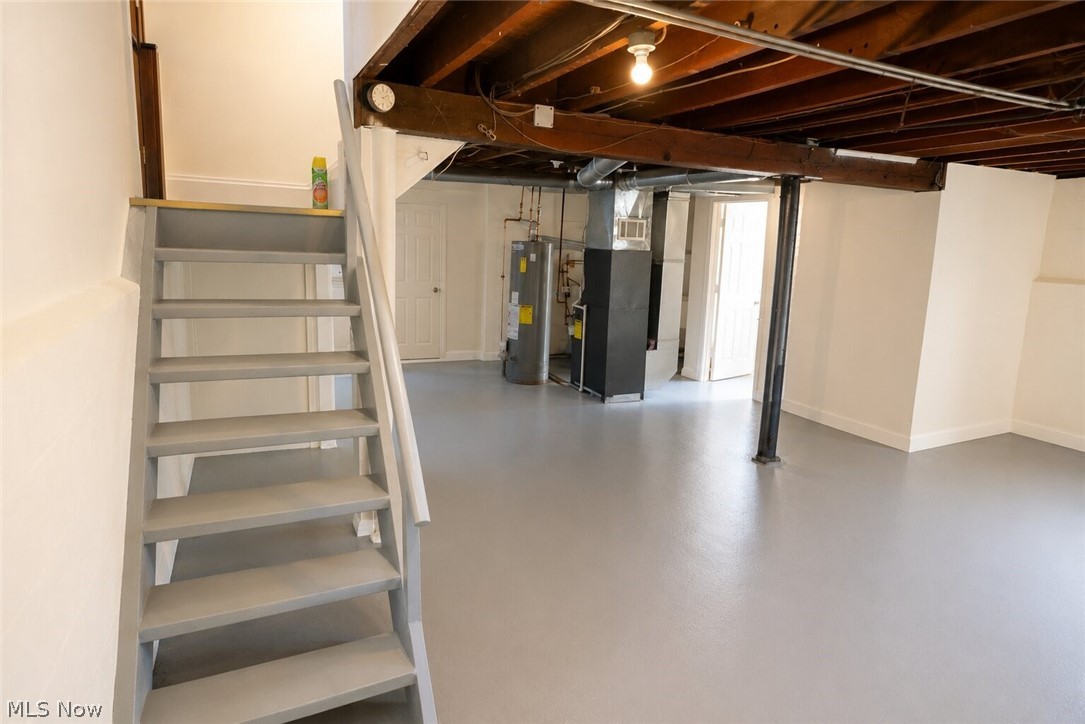
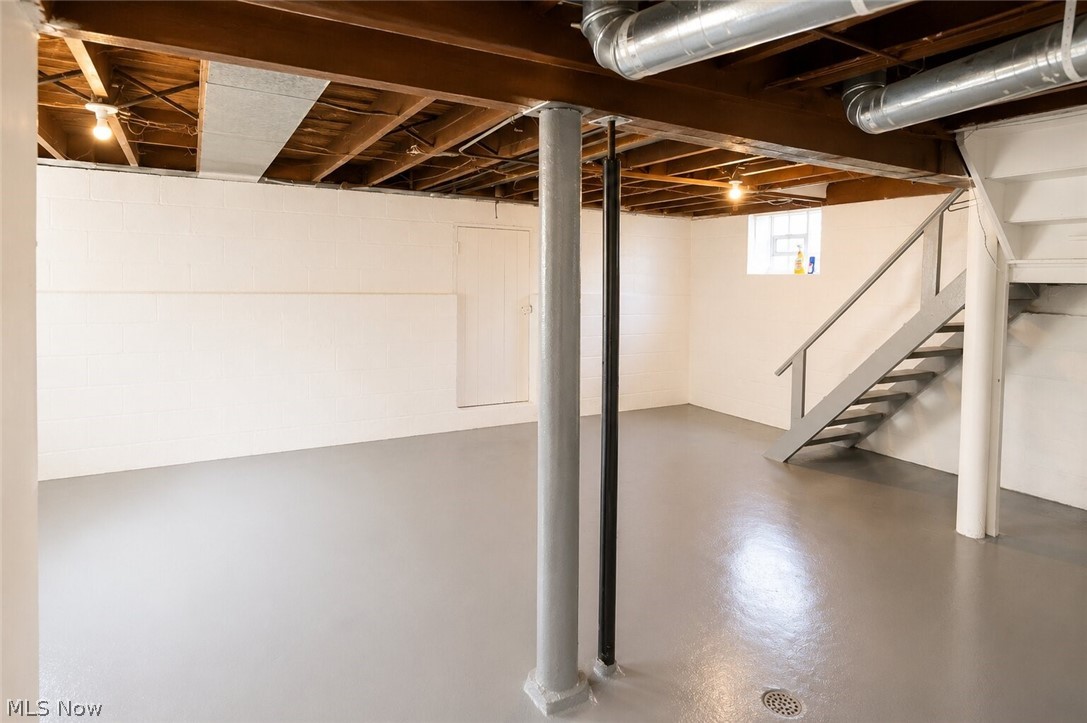
Features & Amenities

Interior

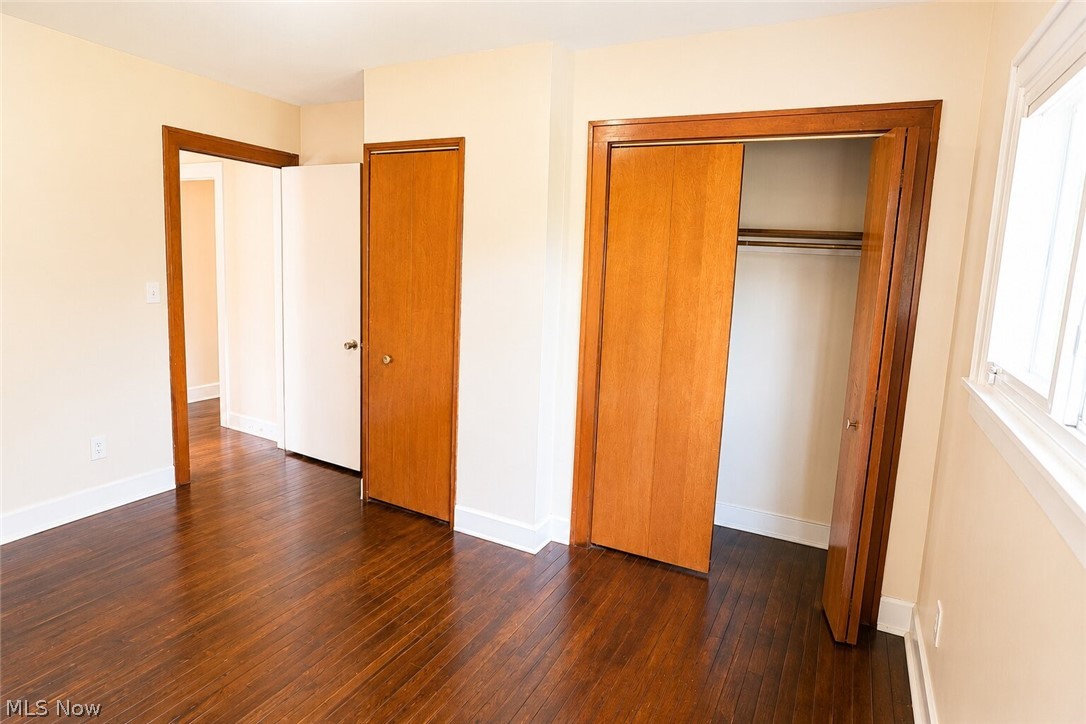
  • Total Bedrooms

    4

  • Bathrooms

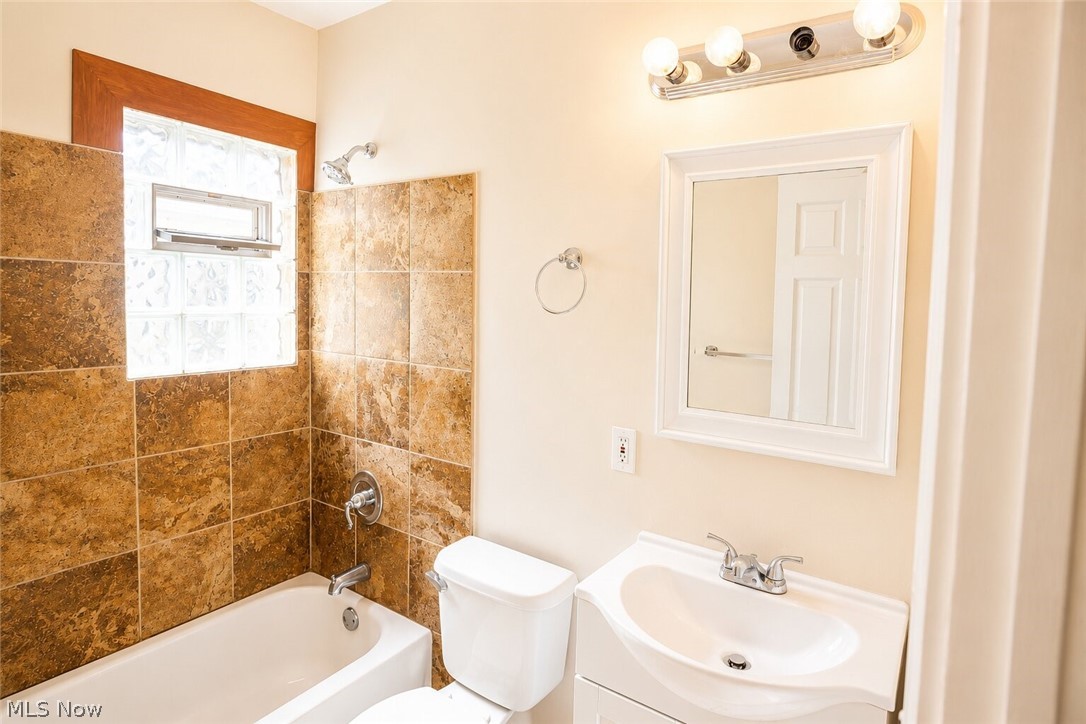
    2

  • 1/2 Bathrooms

    1

  • Basement YN

    YES

  • Cooling YN

    YES

  • Cooling

    Central Air, Ceiling Fan(s)

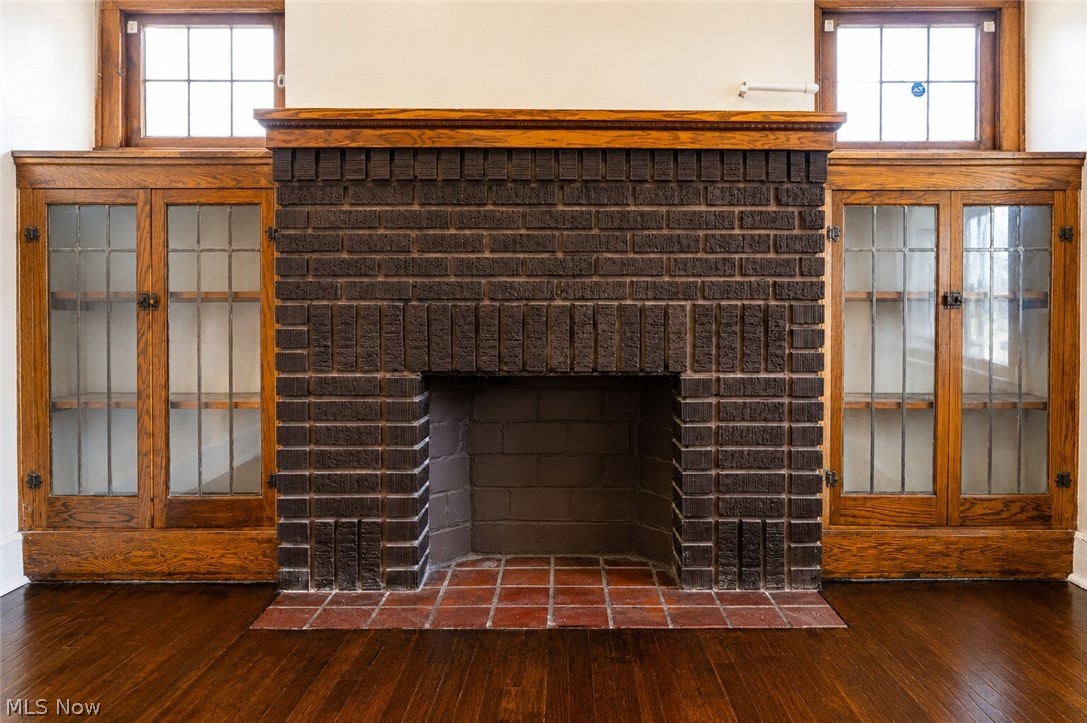
  • Fireplace YN

    NO

  • Heating YN

    YES

  • Heating

    Natural Gas, Forced Air

  • Main Level Bedrooms

    1

  • Pet friendly

    N/A

Exterior

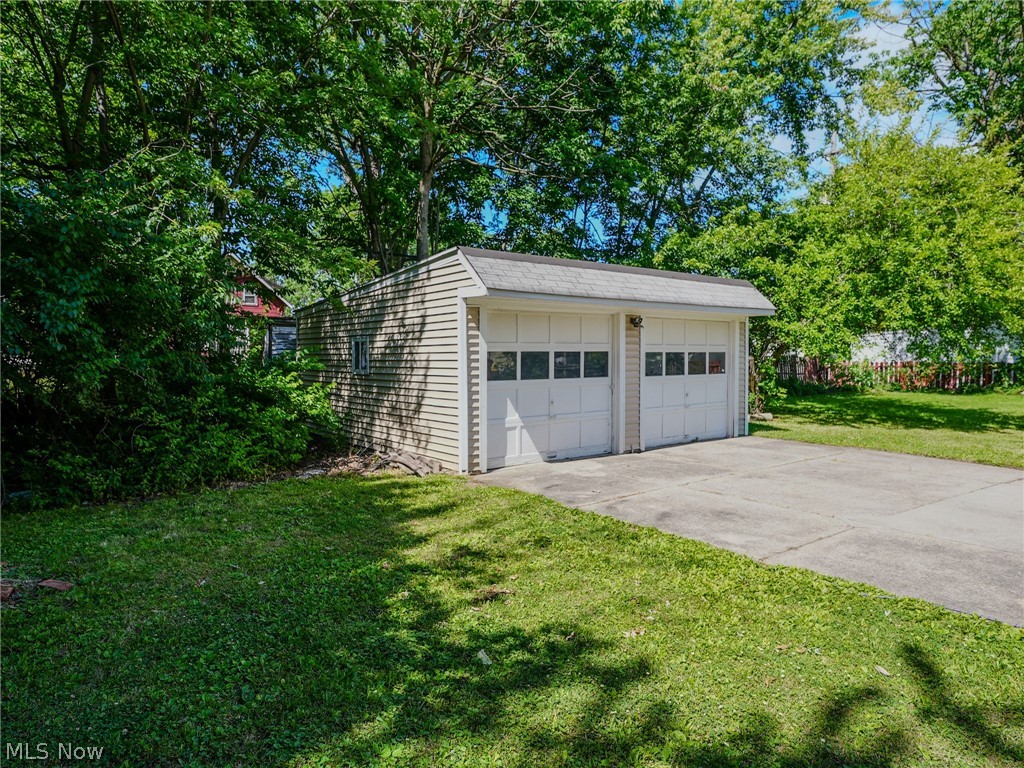
  • Garage

    Yes

  • Garage spaces

    2

  • Construction Materials

    Vinyl Siding

  • Parking

    Driveway

  • Pool

    No

  • Waterfront YN

    NO

Area & Lot

  • Lot Size(acres)

    0.1469

  • Property Type

    Residential

  • Property Sub Type

    Single Family Residence

  • Architectural Style

    Colonial

Price

  • Sales Price

    $239,900

  • Tax Amount

    $3,509

  • Sq. Footage

    N/A

  • Price/SqFt

    N/A

HOA

  • Association

    No

School District

  • Elementary School

    Garfield Heights CSD - 1815

  • Middle School

    Garfield Heights CSD - 1815

  • High School

    Garfield Heights CSD - 1815

Property Features

  • Sewer

    Public Sewer

  • Water Source

    Public

Schedule a Showing

Showing scheduled successfully.

<
>
IN PERSON
VIA CHAT

What is 3 + 4 ?


Change time

Mortgage calculator

Estimate your monthly mortgage payment, including the principal and interest, property taxes, and HOA. Adjust the values to generate a more accurate rate.

Your payment

Principal and Interest:

$

Property taxes:

$

HOA fees:

$

Total loan payment:

$

Total interest amount:

$

Location

County

Cuyahoga

Elementary School

Garfield Heights CSD - 1815

Middle School

Garfield Heights CSD - 1815

High School

Garfield Heights CSD - 1815

Listing Courtesy of Alejandro Preza Razo , Glasshouse Realty Group, LLC

RealHub Information is provided exclusively for consumers' personal, non-commercial use, and it may not be used for any purpose other than to identify prospective properties consumers may be interested in purchasing. All information deemed reliable but not guaranteed and should be independently verified. All properties are subject to prior sale, change or withdrawal. RealHub website owner shall not be responsible for any typographical errors, misinformation, misprints and shall be held totally harmless.

Agent Shelby Humpal

AGENT

Shelby Humpal

Call Shelby today to schedule a private showing.


* Listings on this website come from the FMLS IDX Compilation and may be held by brokerage firms other than the owner of this website. The listing brokerage is identified in any listing details. Information is deemed reliable but is not guaranteed. If you believe any FMLS listing contains material that infringes your copyrighted work please click here to review our DMCA policy and learn how to submit a takedown request.© 2024 FMLS.
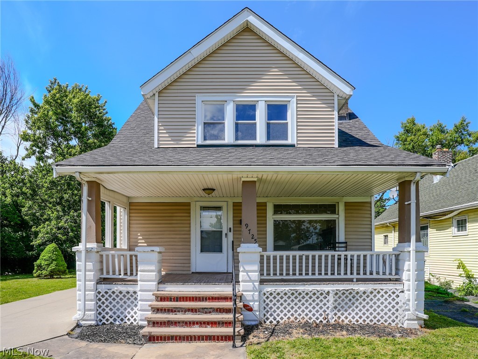
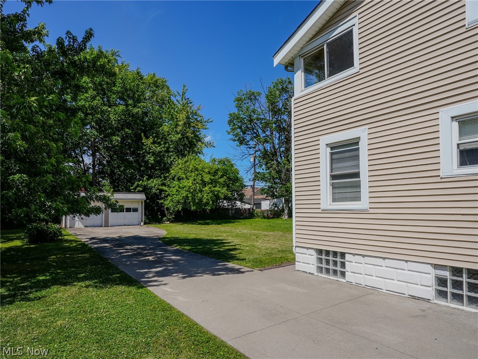
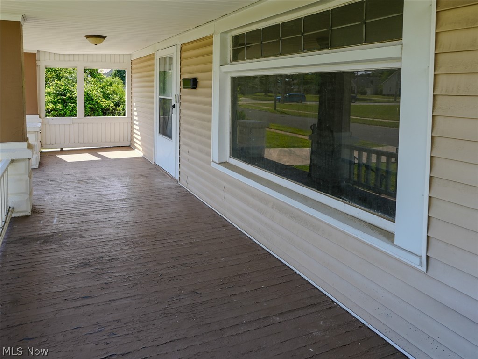
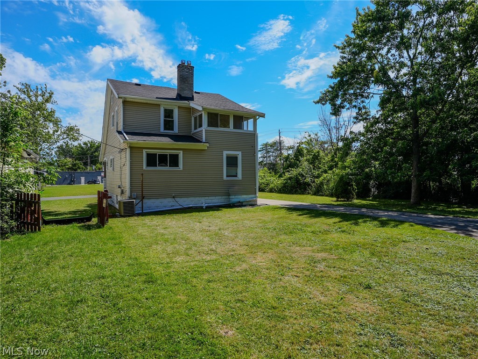
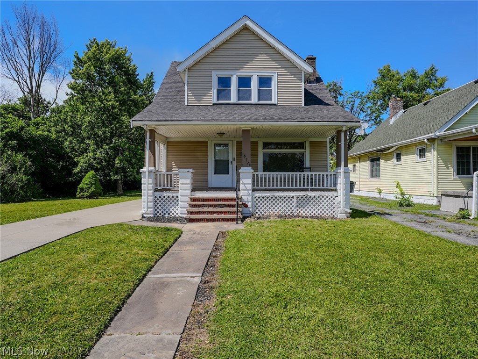
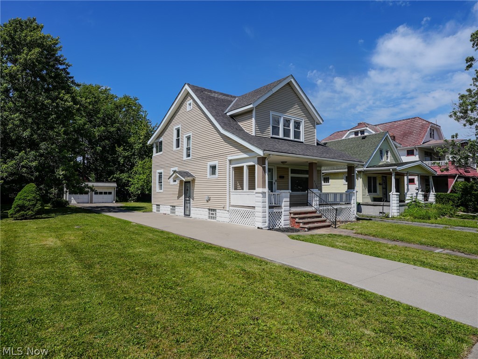
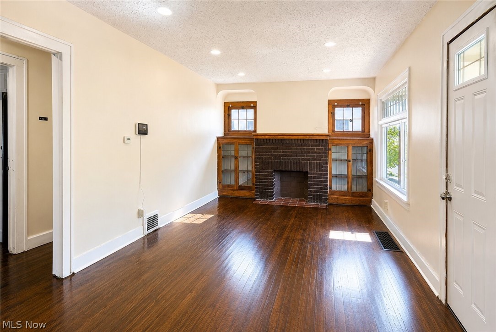
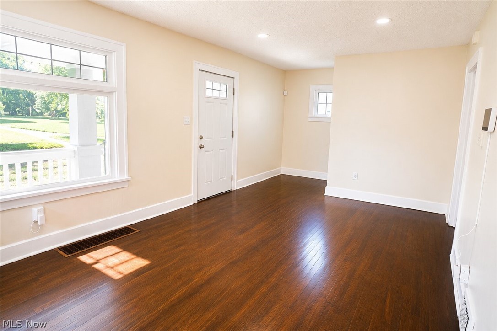
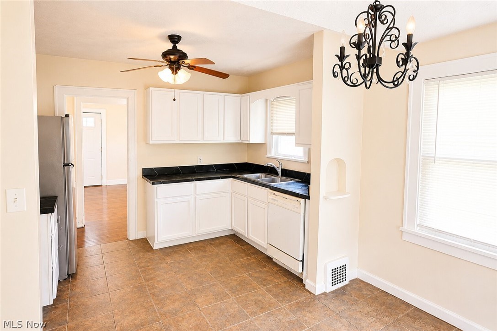
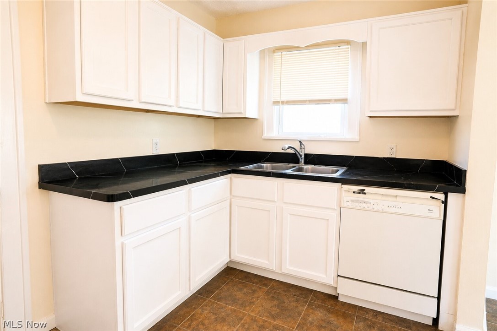
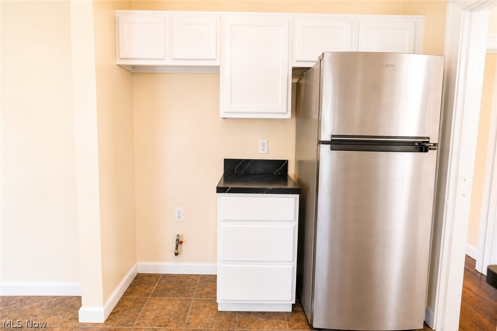
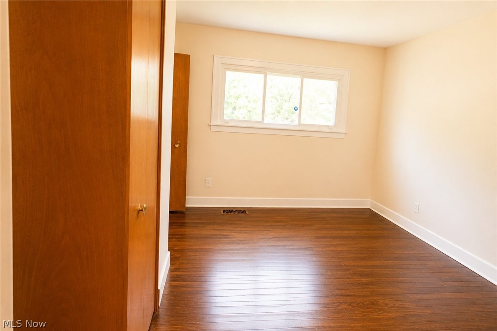
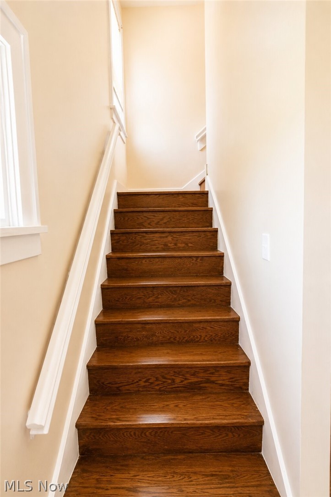
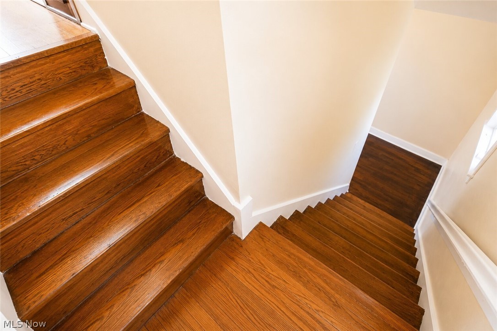
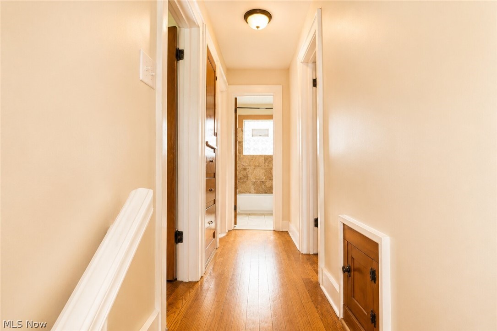
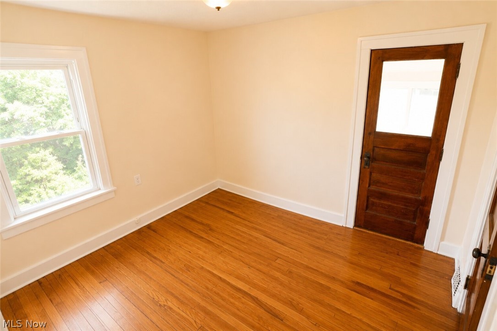
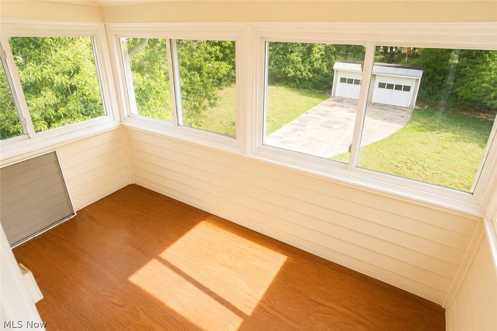
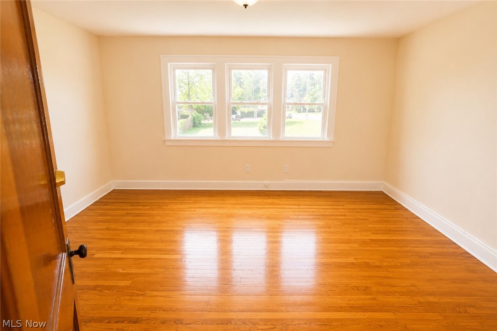
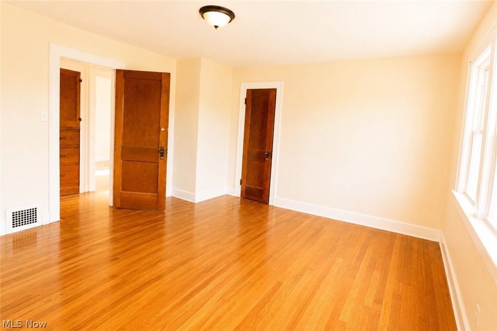
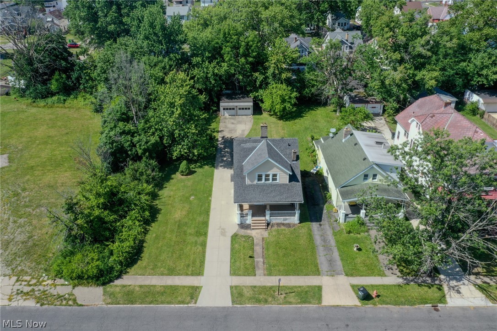
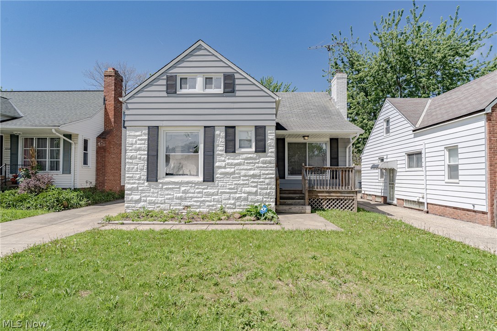
This charming 4, bed, 2.5 bath colonial in Garfield Heights is the perfect place to put down roots. Move in ready and thoughtfully maintained, it offers generous living space, a classic layout, and a long driveway ideal for multiple cars or guests. Located near schools and community amenities, it's a wonderful fit for families looking for comfort, convenience, and a home that feels welcoming from day one! 

Financing Incentive: Buyers who choose to get pre-approved or financed through Liberty Home Mortgage may be eligible for lender-provided incentives. Incentives are offered directly by the lender and are not dependent on using any specific real estate agent. Contact me for more information.

9725 Parkview Avenue

Message successfully sent.

What would you like to know?

What is 3 + 4 ?

I agree to receive email communication and understand I can unsubscribe at any time.

I agree to be contacted by Tyson Sells Homes, LLC. via call, email, and text for real estate services. To opt out, you can reply 'stop' at any time or reply 'help' for assistance. You can also click the unsubscribe link in the emails. Message and data rates may apply. Message frequency may vary. Privacy Policy

Related Properties

Price reduced
Welcome home to 12335 Sunset Drive! This beautifully renovated, turnkey bungalow in Garfield Heights is completely move in ready and waiting for its next owner. Every detail has been refreshed for you step inside to find crisp, neutral paint paired with brand new, modern flooring and contemporary lighting fixtures that stretch throughout the entire home. Large, updated windows flood the space with natural light.

You can buy with total peace of mind knowing the major, expensive updates are already completed, including a brand-new concrete driveway and central air conditioning to keep you perfectly comfortable all summer long. Best of all, this property has NO City Point of Sale (POS) violations the seller will provide a clean title transfer, making for a smooth, stress free, and fast closing. Whether you are an owner occupant looking for a worry free home or a savvy investor seeking a rent ready portfolio addition, this is the one. Schedule your private tour today!
#5213714

Garfield Heights

12335 Sunset Drive

4 Beds

1 Baths

N/A

$209,900

MLS#: 5213714
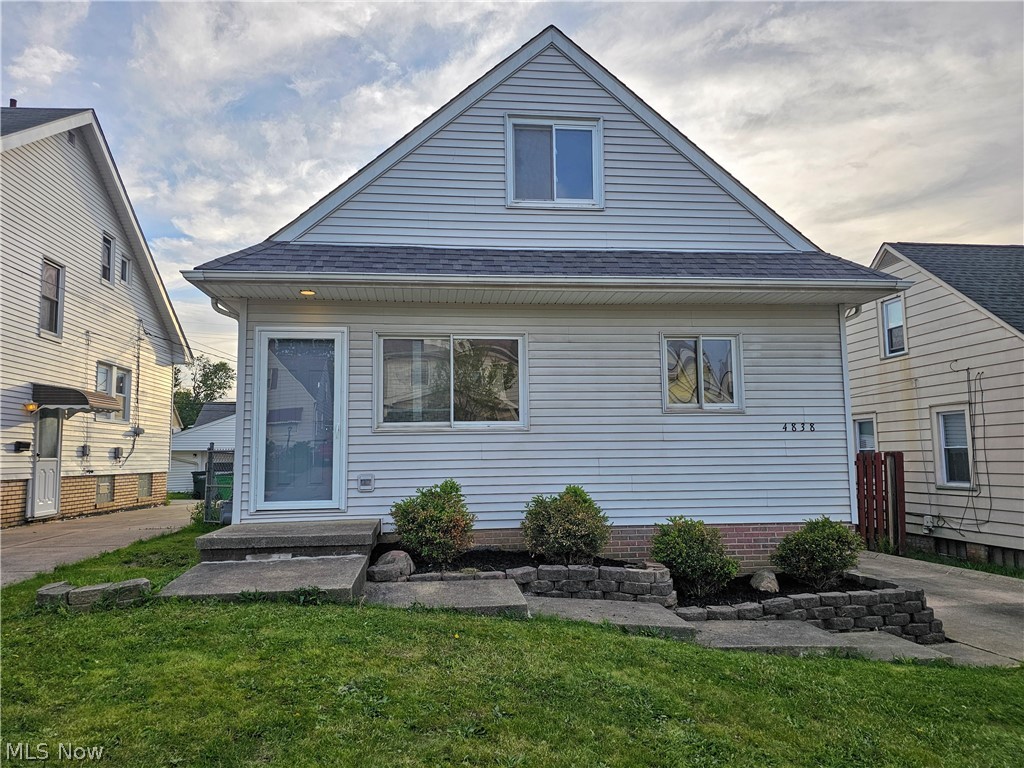
ASK ME IF YOU QUALIFY FOR UP TO $12,000 IN DOWN PAYMENT AND CLOSING COST ASSISTANCE! RARE FIND IN GARFIELD HTS! This home was BUILT IN 1998 and has a more modern layout and features compared to most. THIS IS A TRUE FOUR BEDROOM, TWO FULL BATH HOME. The interior has been meticulously renovated to give this home a new house feel. Step inside to view new flooring throughout the house including lux vinyl plank flooring in all the main living spaces and new carpeting in the bedrooms. The kitchen has been completely updated with new white shaker style cabinetry, beautiful granite counters, tile backsplash and brand new stainless steel appliances. The main floor offers a living room, large eat-in kitchen, two bedrooms, and a full bath. Upstairs you'll find two more spacious bedrooms and a second full bath. The finished rec room in the basement extends your living area. The entire interior has been freshly painted in soft neutral tones.The exterior of the home is maintenance free with vinyl siding and a BRAND NEW ROOF. The two car garage has ample space for your cars and lawn equipment. One year HOME WARRANTY included for your peace of mind! POS inspection passed with no violations. Don't miss this special home!
#5210870

Garfield Heights

4838 E 86th Street

4 Beds

2 Baths

1,535 Sq.Ft.

$199,900

MLS#: 5210870
New on site today
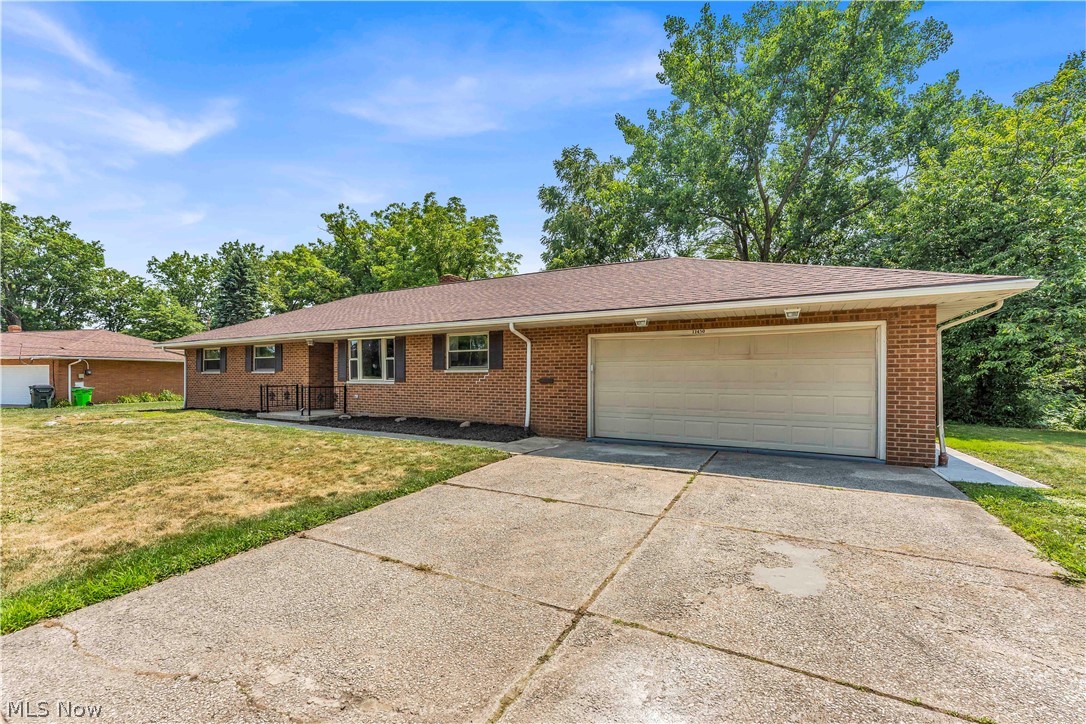
This beautifully updated ranch offers the perfect blend of comfort, style, & convenience in one of Garfield Heights most desirable locations! Featuring 3 spacious beds & 3 baths, this move-in-ready home welcomes you with a bright, open floor plan designed for both everyday living & entertaining. The fully renovated interior showcases new LVP flooring, modern lighting and fixtures & updated hardware. The stunning kitchen is the centerpiece of the home, complete with quartz countertops, shaker-style cabinetry, & brand-new stainless steel appliances, providing both functionality and contemporary appeal.

The spacious primary suite serves as a private retreat, with a full en-suite bathroom & an impressive spacious walk-in closet. The finished basement greatly expands the living space and includes a third full bathroom, laundry area, & endless possibilities for a rec room, fitness area or home office. Two large fireplaces add warmth and character on both levels of the home.

Outside, you’ll appreciate the privacy of the wooded backyard & the covered rear patio, making it easy to enjoy outdoor dining or relaxing evenings. The attached two-car garage features a new garage door opener and its own gas heater, providing year-round convenience. Plus an updated furnace and hot water heater, central air conditioning, and numerous modern improvements that make this home truly move-in ready.

Conveniently located in Garfield Heights, just minutes from Valley View Woods Park, Bedford Reservation, and Garfield Park Reservation, this home also offers quick access to I-480 and I-77 for an easy commute. You’ll be close to shopping, restaurants, schools, public transportation, and all the everyday amenities the area has to offer.
Don’t miss the opportunity to own this beautifully renovated ranch that combines modern updates, generous living space, and an outstanding location—ready for you to move in and enjoy from day one! No wholesalers. No Seller financing. No low ball offers.
#5227914

Garfield Heights

11450 Andover Boulevard

3 Beds

3 Baths

1,631 Sq.Ft.

$219,900

MLS#: 5227914
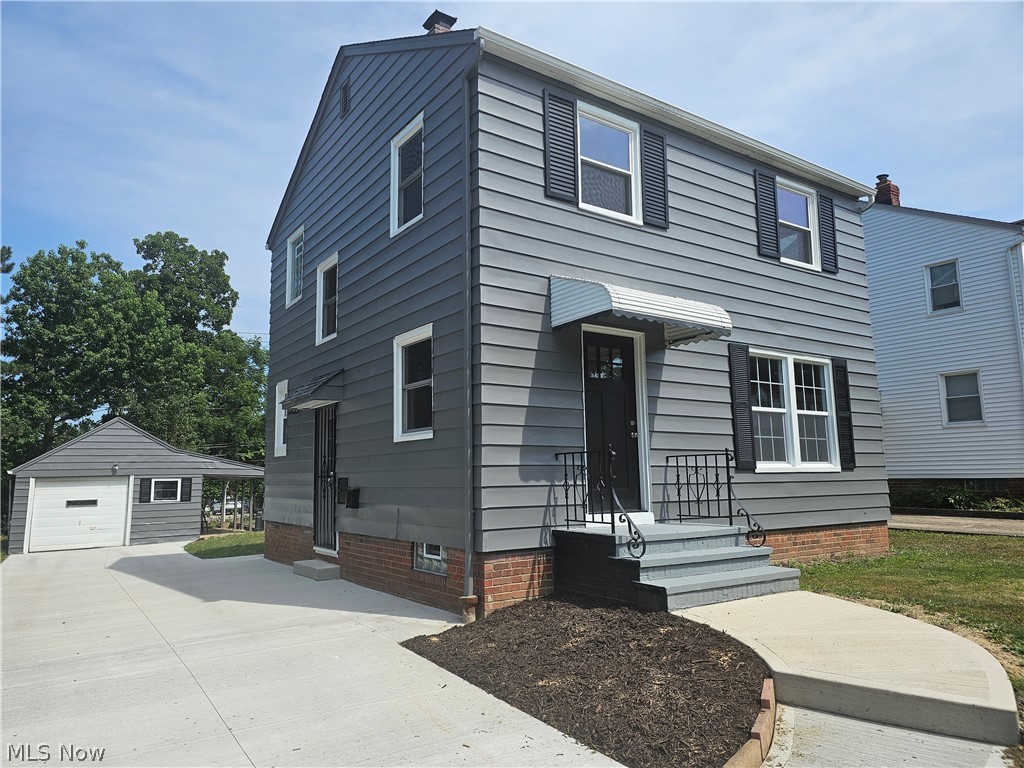
ASK ME IF YOU QUALIFY FOR UP TO $12,000 IN DOWN PAYMENT AND CLOSING COST ASSISTANCE! Are you looking for a MOVE-IN READY HOME?? Your search ends here! This classic colonial has been RENOVATED FROM TOP TO BOTTOM! Renovations include all major components: NEW ROOF, DRIVEWAY, WINDOWS, FURNACE, CENTRAL AIR, HOT WATER TANK, as well as a COMPLETELY RENOVATED KITCHEN WITH BRAND NEW STAINLESS STEEL APPLIANCES, NEW WHITE SHAKER CABINETS, GRANITE COUNTERS, and TILE BACKSPLASH. New LVP FLOORING flows throughout the main living areas and NEW PLUSH CARPETING is installed in the bedrooms. TWO FULL BATHROOMS feature new vanities, NEW TILE FLOORS AND TUB/ SHOWER SURROUNDS. The basement extends your living area with a finished rec room and new full bathroom.Don't miss this beautifully renovated home in a great location!!
#5226476

Garfield Heights

5221 E 119th Street

3 Beds

2 Baths

1,405 Sq.Ft.

$199,000

MLS#: 5226476
Welcome to 5264 E 117th St in Garfield Heights, a beautifully refreshed Cape Cod offering a bright, modern feel and flexible living spaces throughout. The main level features an open floor plan that seamlessly connects the living room, kitchen, and dining areas. The living room is filled with natural light and showcases a white stone fireplace, recessed lighting, and laminate-style flooring. The kitchen is designed for both style and function. It includes white shaker cabinetry, granite countertops, a tile backsplash, and stainless steel appliances. A large window brightens the dining area, while a sliding barn door adds character and provides access to the side entrance and lower level. Two bedrooms are located on the first floor. Both feature newer flooring and ceiling fans. An updated full bathroom with a tile shower surround completes the main level. Upstairs, the second floor offers a third bedroom and a finished bonus space. This flexible area works well as a home office, den, or reading nook. The finished basement expands the living space with a spacious recreation room currently set up as a bedroom. It includes glass block windows and LVP-style flooring, adding comfort and versatility. This home combines thoughtful updates, an open layout, and flexible spaces in a convenient Garfield Heights location.
#5208016

Garfield Heights

5264 E 117th Street

3 Beds

2 Baths

2,062 Sq.Ft.

$215,000

MLS#: 5208016

 - property

Send a message

Message successfully sent.

Your message

What is 3 + 4 ?

Reason for contacting?

I agree to receive email communication and understand I can unsubscribe at any time.

I agree to be contacted by Tyson Sells Homes, LLC. via call, email, and text for real estate services. To opt out, you can reply 'stop' at any time or reply 'help' for assistance. You can also click the unsubscribe link in the emails. Message and data rates may apply. Message frequency may vary. Privacy Policy

Sign Out

Virtual Assistant

Would you like to take the next step with this property? We can help you schedule a showing or virtual tour, or send you more details.

Yes, I would like more information.

Thank You for Your Reply, One of Our Agents will contact you as soon as possible

No, maybe later.

Thank you, you can always contact me via email, phone number or through the contact form.

Realhub AI

Lucy - Your AI-Powered Realtor

Update Your Temporary Password

Personalize your search

Enter your email and we'll notify you immediately when new listings match what you're looking for.

or enter email address

Already have an account ? Login here

Continue your home search

I agree to receive communications and understand I can unsubscribe at any time.

I agree to be contacted by Tyson Sells Homes, LLC. via call, email, and text for real estate services. To opt out, you can reply 'stop' at any time or reply 'help' for assistance. You can also click the unsubscribe link in the emails. Message and data rates may apply. Message frequency may vary. Privacy Policy

Already have an account ? Login here

We use cookies

We use cookies primarily for analytics to enhance your experience. By accepting, you agree to our use of these cookies. You can manage your preferences or learn more about our cookies policy.