Features & Amenities

Interior

  • Other Interior Features

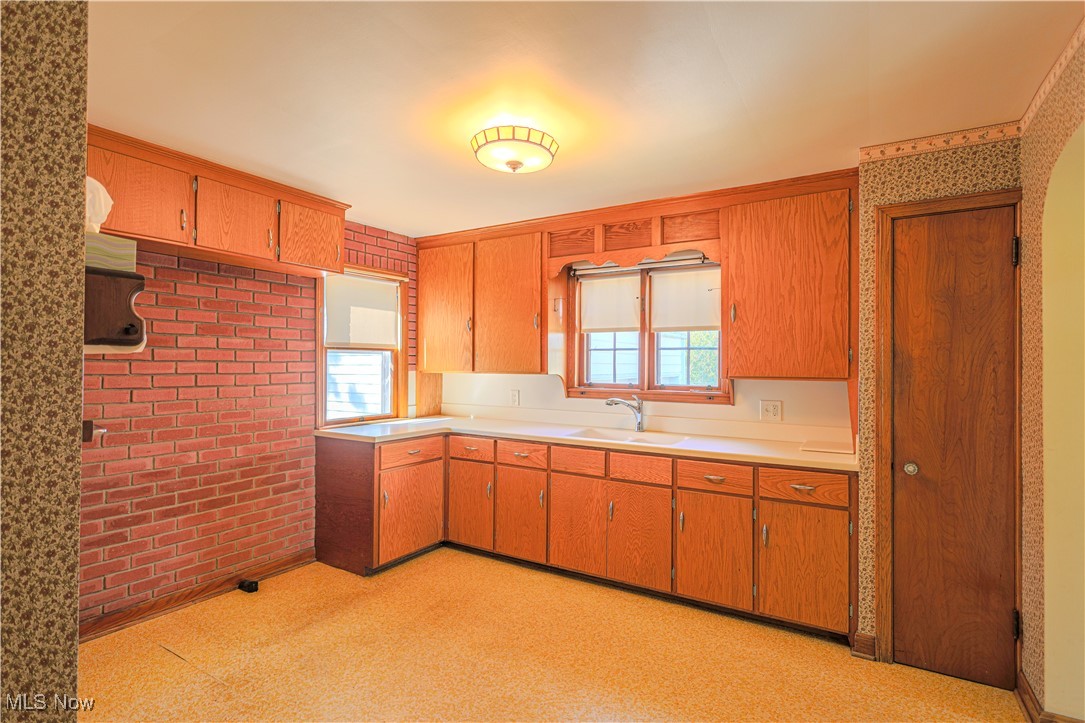
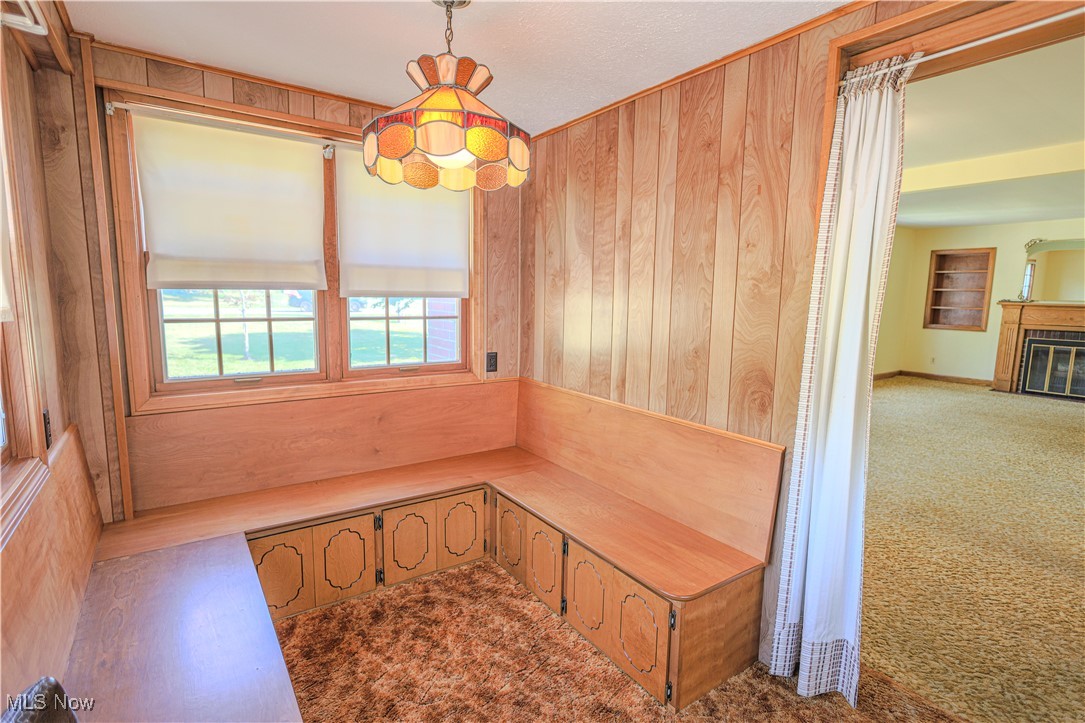
    Built-in Features, Eat-in Kitchen, Open Floorplan, Storage, Walk-In Closet(s)

  • Total Bedrooms

    5

  • Bathrooms

    3

  • Above Grade Finished Area

    2217.0

  • Basement YN

    YES

  • Cooling YN

    YES

  • Cooling

    Central Air

  • Fireplace YN

    YES

  • Heating YN

    YES

  • Heating

    Natural Gas

  • Main Level Bedrooms

    2

  • Pet friendly

    N/A

Exterior

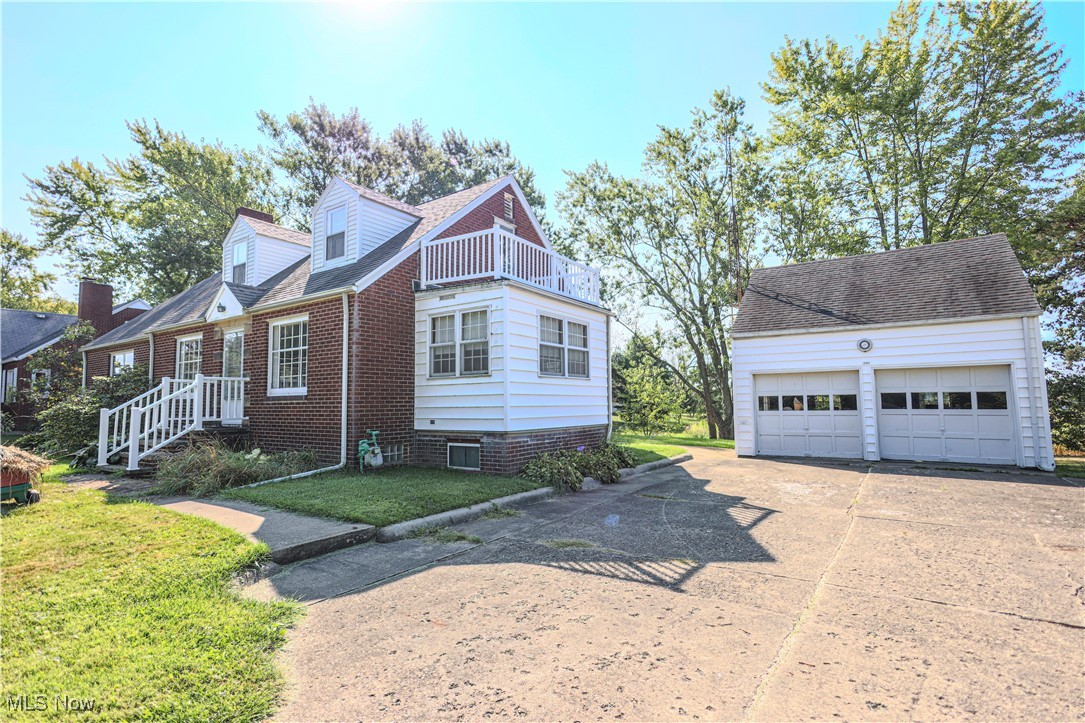
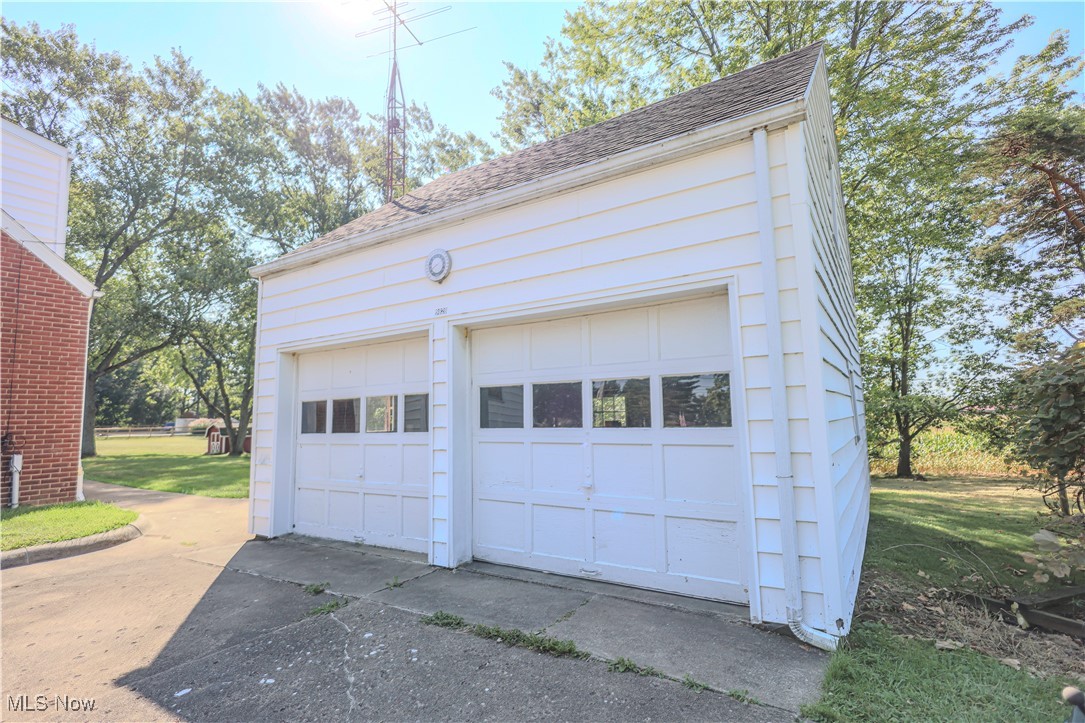
  • Garage

    Yes

  • Garage spaces

    2

  • Construction Materials

    Brick, Vinyl Siding

  • Parking

    Detached, Garage, Paved

  • Pool

    No

  • Waterfront YN

    NO

Area & Lot

  • Lot Size(acres)

    1.14

  • Property Type

    Residential

  • Property Sub Type

    Single Family Residence

  • Architectural Style

    Conventional

Price

  • Sales Price

    $249,000

  • Tax Amount

    $2,784

  • Sq. Footage

    2,217

  • Price/SqFt

    $112

HOA

  • Association

    No

School District

  • Elementary School

    Louisville CSD - 7607

  • Middle School

    N/A

  • High School

    N/A

Property Features

  • Stories

    2

  • Sewer

    Septic Tank

  • Water Source

    Well

Schedule a Showing

Showing scheduled successfully.

<
>
IN PERSON
VIA CHAT

What is 3 + 4 ?


Change time

Mortgage calculator

Estimate your monthly mortgage payment, including the principal and interest, property taxes, and HOA. Adjust the values to generate a more accurate rate.

Your payment

Principal and Interest:

$

Property taxes:

$

HOA fees:

$

Total loan payment:

$

Total interest amount:

$

Location

County

Stark

Elementary School

Louisville CSD - 7607

Middle School

High School

Listing Courtesy of Arden R Lingenhoel, Cutler Real Estate

RealHub Information is provided exclusively for consumers' personal, non-commercial use, and it may not be used for any purpose other than to identify prospective properties consumers may be interested in purchasing. All information deemed reliable but not guaranteed and should be independently verified. All properties are subject to prior sale, change or withdrawal. RealHub website owner shall not be responsible for any typographical errors, misinformation, misprints and shall be held totally harmless.

Agent Shelby Humpal

AGENT

Shelby Humpal

Call Shelby today to schedule a private showing.


* Listings on this website come from the FMLS IDX Compilation and may be held by brokerage firms other than the owner of this website. The listing brokerage is identified in any listing details. Information is deemed reliable but is not guaranteed. If you believe any FMLS listing contains material that infringes your copyrighted work please click here to review our DMCA policy and learn how to submit a takedown request.© 2024 FMLS.
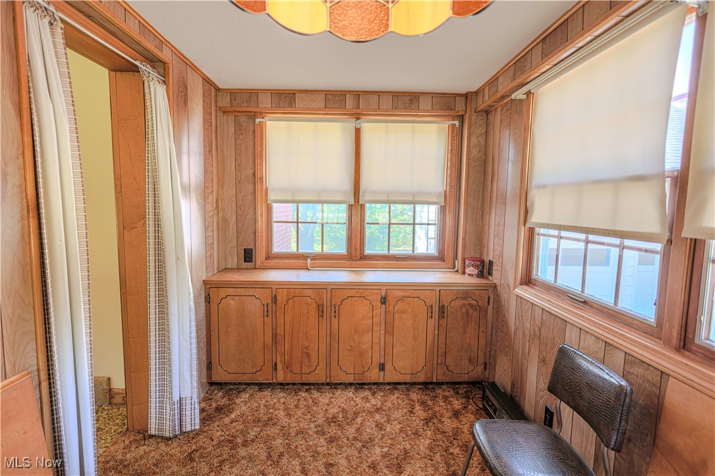
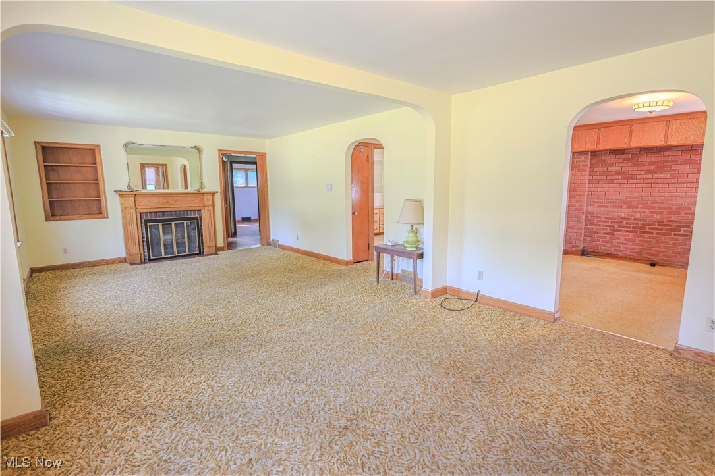
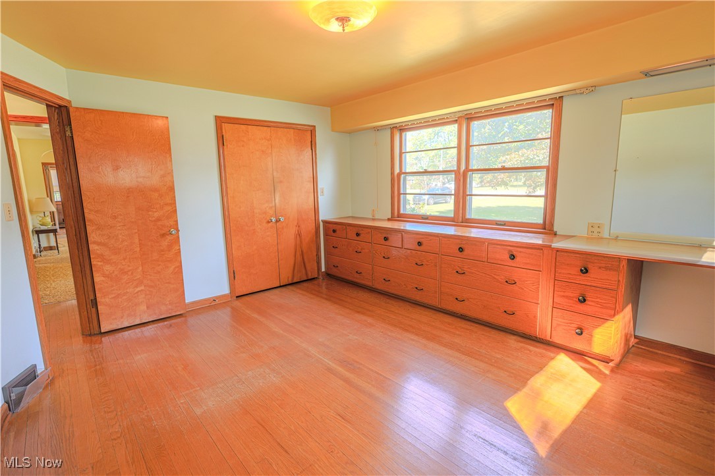
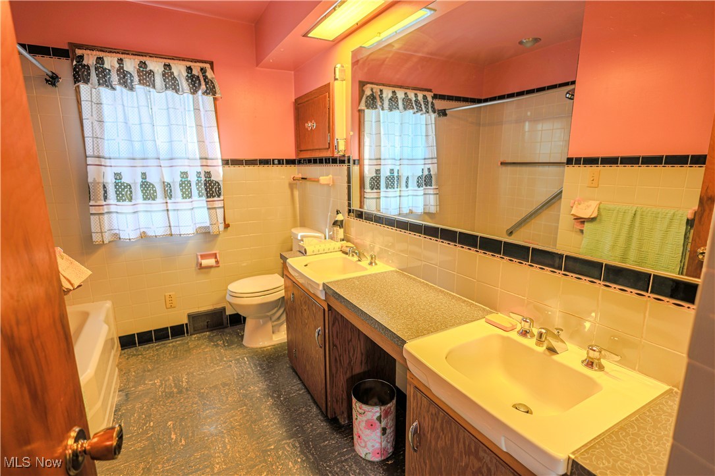
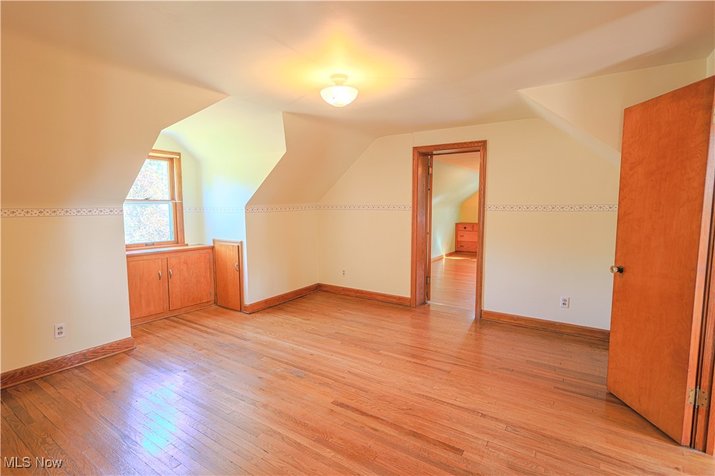
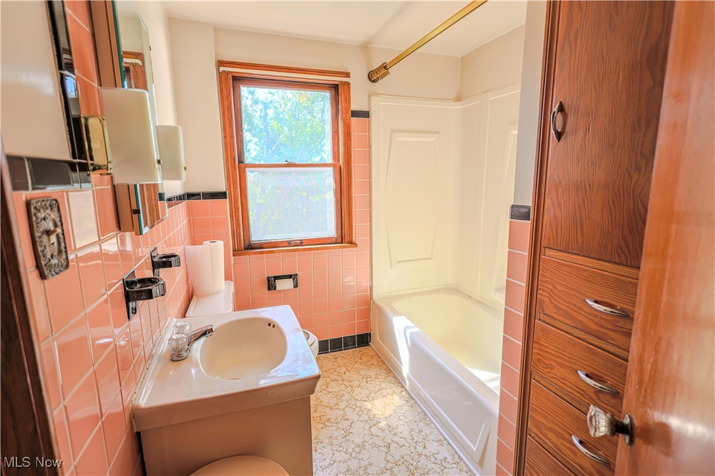
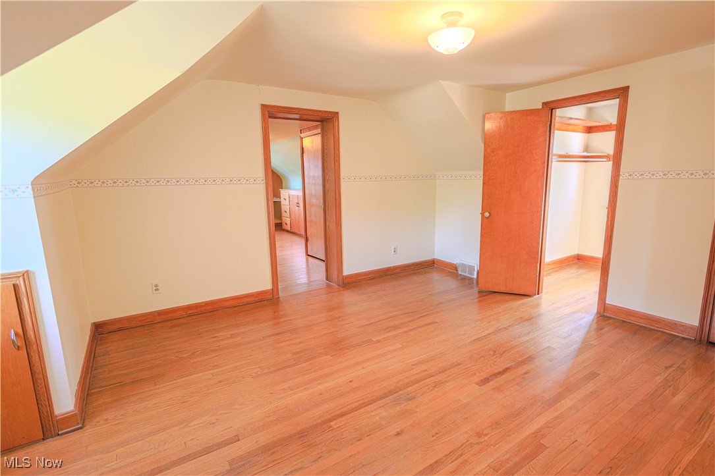
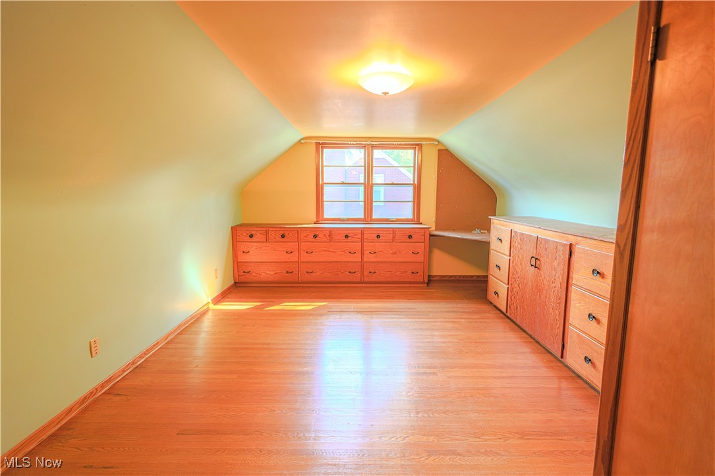
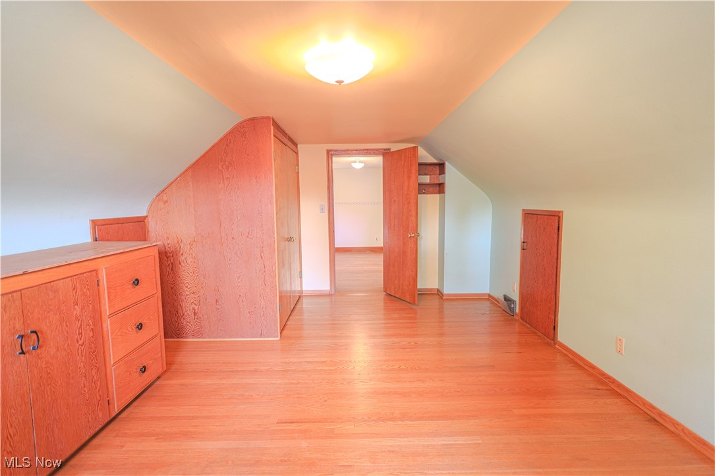
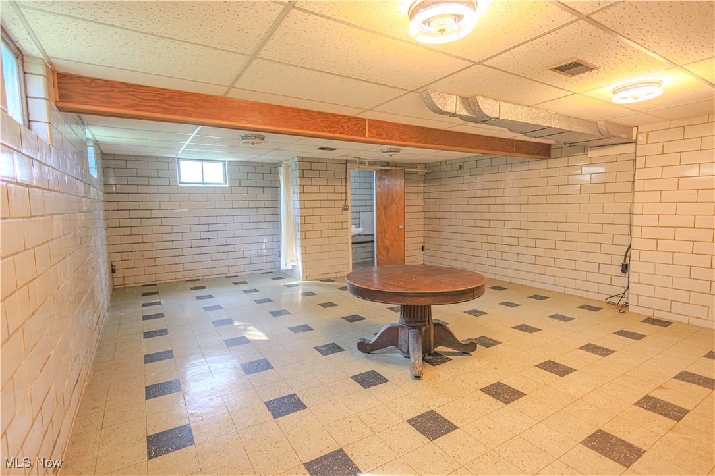
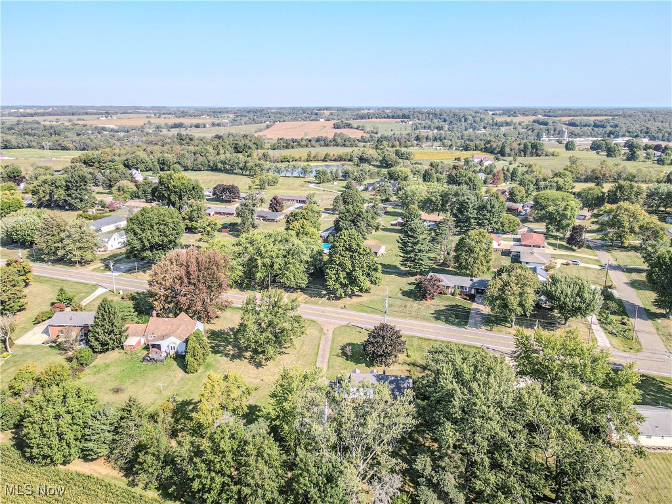
Discover your dream home, where timeless charm meets modern convenience! Nestled in a picturesque country setting just minutes from town, this well-maintained traditional home offers the perfect blend of privacy and accessibility. Ideal for families or those seeking extra space, this home is located in a highly sought-after school district, making it an excellent choice for growing families.  As you step inside, you'll be greeted by quality craftsmanship and attention to detail at every turn. The rich woodwork and custom-built ins provide a warm and inviting atmosphere, showcasing the pride of ownership and impeccable design that's hard to find in newer homes. Whether you're hosting a gathering or enjoying a quiet evening at home, the large rooms offer the space you need for comfortable living. With four bedrooms and three full baths, mornings will be a breeze as everyone has their own space to get ready.  The thoughtful floor plan ensures seamless flow from room to room, making it perfect for both entertaining and everyday living. The abundant storage throughout the home, from the built-in cabinetry to the extra closets, ensures that everything has a place, keeping your living space clutter-free. The outdoor space is just as appealing, offering a serene escape with the beauty of nature surrounding you. Enjoy your morning coffee while taking in the peaceful views, or explore the expansive yard that offers endless possibilities for gardening, outdoor activities, or simply relaxing in the country air.  This home has been meticulously cared for, meaning all you have to do is move in and start enjoying everything it has to offer. It's rare to find a property that combines the charm of traditional design with such spacious living, especially in such an ideal location near town and within a top-rated school district.  Don't miss out on this opportunity!  Auditor indicates 2 full baths; but Seller states 3 full baths.

9828 Louisville Street NE

Message successfully sent.

What would you like to know?

What is 3 + 4 ?

I agree to receive email communication and understand I can unsubscribe at any time.

I agree to be contacted by Tyson Sells Homes, LLC. via call, email, and text for real estate services. To opt out, you can reply 'stop' at any time or reply 'help' for assistance. You can also click the unsubscribe link in the emails. Message and data rates may apply. Message frequency may vary. Privacy Policy

Related Properties

Welcome to 4025 Burke Ave! This well-maintained 3-bedroom, 2-full-bath ranch offers comfortable one-floor living with plenty of additional space. The home features a beautifully remodeled kitchen with quality cabinetry and appliances, a full basement with finished living space, and two heating zones for added comfort. Major updates include a newer roof and HVAC, both reported to be less than 10 years old.

Outside, enjoy the covered front porch, rear deck, detached 24x24 two-car garage, storage shed, and additional yard space provided by the included adjacent parcel. Together, the two parcels offer approximately .34 acres and 140 feet of frontage, creating extra outdoor space and flexibility. Conveniently located in the Louisville area, this home offers a great combination of space, updates, storage, and value. Schedule your showing today!
#5244823

Louisville

4025 Burke Avenue NE

3 Beds

2 Baths

2,756 Sq.Ft.

$229,900

MLS#: 5244823

Price reduced
Take another look at 6410 Westmore Street NE! Back on the market with a fresh new look, thoughtful improvements and a renewed presentation, this Louisville home is ready to make a whole new first impression. If you toured it before, it’s time to come see it again!

Situated on a spacious lot surrounded by mature trees, this home offers plenty of room both inside and out. Recent improvements include exterior siding repairs and updates, refreshed exterior details, new entry flooring, updated bathroom features, new transition strips, professionally cleaned carpets, a thorough cleaning throughout and fresh staging to help showcase the home’s potential.

Inside, you’ll find a comfortable and versatile layout with multiple living spaces and plenty of natural light. The kitchen offers abundant cabinetry, stainless appliances and a convenient pass-through to the living area, creating an easy connection between the spaces. The bright sunroom may quickly become a favorite spot in the house, with walls of windows overlooking the fenced-in backyard and room to relax, entertain or enjoy the view year-round.

The lower level adds even more usable living space, including an additional 4th bedroom with convenient access to a bathroom. There’s also flexibility for a recreation area, home office, workout space or whatever best fits your lifestyle. An oversized attached two-car garage provides additional storage and everyday convenience.

Outside, the expansive fenced-in yard provides plenty of room to play, garden, entertain or simply enjoy the setting. Mature trees create a beautiful backdrop while still leaving an abundance of open lawn, and a 10 x 10 shed provides even more storage.

Freshened up, cleaned, staged and ready for its next chapter — 6410 Westmore deserves another look. Whether you’re seeing it for the first time or coming back for a second, schedule your showing and see the difference!
#5247744

Louisville

6410 Westmore Street

3 Beds

2 Baths

2,004 Sq.Ft.

$265,000

MLS#: 5247744

Open house
What an incredible location!  If you are here for the high ranking schools, you are just a quick walk away from all 3 schools, the sports fields and the YMCA!  Love spending time outdoors?  Just minutes from the Fairhope Nature Preserve, with walking and hiking trails, fishing ponds and picnic spots.  Not to mention there are multiple parks and playgrounds right in town, including the one right at your back yard!  Of course you are walking distance to Umbrella Alley, UnHitched Brewery, Giant Eagle and all the other great local shops and eateries downtown!  Let's not forget, there are 3 great golf courses within 15 min or less too!  If you haven't already, you will fall in love with the huge covered front porch where you can enjoy winding down after a long day or enjoying your coffee on a weekend morning.  Inside is a beautiful living room, with new entry doors, a fireplace feature, coat closet and new LVP flooring that continues through the main level.  Gathering around the table for meals is not problem here, with a very spacious formal dining room!  A perfect mix of old and new, makes for a super charming kitchen.  Stainless steel appliances, slate backsplash and handsome butcherblock countertops, surrounded by the original floor to ceiling cabinetry!  Out the back is a rebuilt covered deck, patio area, the nice yard.  The park behind feels like you have an endless back yard!  Upstairs there are 3 good sized bedrooms and large refreshed bathroom.  Don't miss the cool enclosed balcony off the bathroom!  A fun little hangout spot or storage space.  Plus the furnace and A/C were replaced in 2025 and the water heater approx 2022!  Call to schedule your showing today!
#5253306

Louisville

333 S Silver Street

3 Beds

1 Baths

1,200 Sq.Ft.

$205,000

MLS#: 5253306

Open house
This charming one-story condo features two bedrooms and two full bathrooms. The living
room boasts impressive cathedral ceilings and a cozy fireplace, while the kitchen offers a convenient dining bar and
dedicated eating area. Additional highlights include a functional laundry room and a spacious attached two-car garage.
This is a well-maintained property in excellent condition! This is a 55 and older community in the Villas at Stonebridge
Condominium Association. The monthly maintenance fee is $205 and the taxes are $1,016.92 per half year, currently on a
homestead reduction.
#5234139

Louisville

1313 Wynridge Avenue

2 Beds

2 Baths

N/A

$229,900

MLS#: 5234139

Downsizing and looking for one floor living? First time home buyer looking for a great starter home? Come and see this newly renovated, home nestled on a quiet dead end street in Nimishillen Township (Louisville City Schools). This property delivers modern updates, flexible living spaces, and a rare oversized one car detached garage. Featuring three bedrooms and one and a half bathrooms. A laundry area has been added with storage for the owner's convenience. The family room is spacious with the ability to arrange furniture how you wish. The kitchen is large enough to add an island or table for a quick breakfast. Enjoy a cup of coffee looking out the sliders from the dining area which could be flexed and used as an additional living, play or office area. This house has all new plumbing, electrical, ac, furnace, well pump, well tank, hot water tank, whole house water filter system, windows, siding, drywall, all new bathrooms, light fixtures and flooring. This property is move in ready! Don't miss your opportunity. (Agent owned) Home is back on the market due to financing falling through, new roof with 12 year labor warranty and waterproofed crawl space all done in September 2026.
#5232817

Louisville

4114 Buchtel Avenue NE

3 Beds

1 Baths

1,080 Sq.Ft.

$209,900

MLS#: 5232817

New on site today
You've found your new home! There are a lot of reasons to fall in love with this Louisville brick ranch. The main living area of the home is easy to maintain at 1196 square feet. Another reason making this an easy-living home is the fact that it's been updated throughout. The cabinets have been refinished and new mascavo stone added to the counters, tile backsplash, LVP flooring, and a new range. The dinette has a timeless built-in curio cabinet plus sliding doors to the deck and the outside. The new flooring runs through the front living room giving it a spacious feel. There are three bedrooms on the main floor all having double closet space PLUS a remodeled full bath with tile floors, modern vanity, and a tub/shower for multiple uses. Head to the basement where you will find a rec room with a fireplace, a full bath, and a bonus room with more closet space. The backyard is ideal! Not only do you have a 16x16 covered deck but also an enclosed patio that's not counted in the size of the home. The .29 acre flat lot is not only level but it's also fenced plus has an oversized 2-car attached garage. Other updates throughout recent years include water heater (2023), HVAC (2017), roof (2015), and more. Immediate possession and perfect timing before the holidays and the falling snow!
#5255213

Louisville

1526 Edmar Street

3 Beds

2 Baths

2,392 Sq.Ft.

$279,900

MLS#: 5255213

Charming Ranch in a Wonderful Neighborhood! This well-maintained 2-bedroom, 2-full-bath home offers comfortable one-floor living with first-floor laundry, an attached 2-car garage, and updated bathrooms featuring quartz countertops, modern sinks, and faucets. Enjoy the privacy of a fenced-in backyard, plus excellent storage with both an attached walkout shed and detached shed. Located in a wonderful neighborhood with friendly, welcoming neighbors, this home offers comfort, convenience, and a great place to call home!
#5252342

Louisville

3838 Oakridge Drive

2 Beds

2 Baths

1,112 Sq.Ft.

$239,999

MLS#: 5252342

Open house
Space, Potential & Location 

Discover the possibilities with this property offering 3.9 acres of land in a convenient Louisville location, just a short distance from Louisville schools! Whether you’re looking for room to spread out, enjoy the outdoors, or create a home that reflects your personal style, this property offers an exciting opportunity to make it your own.

Inside, you’ll find hardwood flooring throughout, adding timeless character and warmth. Recent improvements include updated electrical in 2024, plus a new roof and a new full bathroom in 2026. With some important updates already completed, this home is ready for its next owner to bring their vision, add their personal touches, and continue the transformation.

If you’ve been searching for acreage, a convenient location, and the opportunity to build equity while creating a home tailored to your taste, this property is full of potential. Bring your ideas and discover all the possibilities waiting for you at 616 South St!
#5252681

Louisville

616 South Street

4 Beds

2 Baths

1,568 Sq.Ft.

$269,900

MLS#: 5252681

New on site today
Welcome to 5701 Rosedale Street in Louisville! This beautifully updated brick ranch offers 1,652 square feet of comfortable, convenient one-floor living on a spacious half-acre lot. Step inside to discover an inviting layout with updates throughout, making this home move-in ready. Enjoy the convenience of first-floor laundry and the timeless appeal of solid brick construction. Outside, the generous backyard provides plenty of room for entertaining, gardening, or simply relaxing on the concrete patio. With its desirable ranch-style layout, spacious lot, and convenient Louisville location, this home offers the perfect combination of comfort, charm, and practicality. Schedule your private showing today!
#5254811

Louisville

5701 Rosedale Street

3 Beds

1 Baths

1,652 Sq.Ft.

$289,900

MLS#: 5254811

New on site today
Open house
Custom built by DeVille & lovingly maintained by just two owners, this spacious four-level split offers oversized rooms, three finished levels & thoughtful updates throughout! The open-concept kitchen, dining & living area was refreshed in 2020, with flooring updated in 2021, creating a welcoming space for everyday living & entertaining. The kitchen features an island with electric & pullout trash storage, plus a lazy Susan & large pantry for added convenience. Upstairs, you’ll find three bedrooms, including a primary bedroom with his & hers closets. The lower level offers a cozy gas fireplace, a half bath & a versatile office or fourth bedroom, as well as a laundry area with a walkout to the backyard. Outside, a shed with a loft & electric provides extra storage or workspace. Recent improvements include a new roof & gutters with gutter guards in 2025, a new garage door, a gas fireplace insert in 2019, a new chimney cap, a hot water tank in 2024 & a water softener in 2018. Clean, well-maintained & full of charm. Come see it for yourself & become only the third owner to call it home!
#5254714

Louisville

1734 E Broad Street

4 Beds

1 Baths

2,350 Sq.Ft.

$289,900

MLS#: 5254714

Send a message

Message successfully sent.

Your message

What is 3 + 4 ?

Reason for contacting?

I agree to receive email communication and understand I can unsubscribe at any time.

I agree to be contacted by Tyson Sells Homes, LLC. via call, email, and text for real estate services. To opt out, you can reply 'stop' at any time or reply 'help' for assistance. You can also click the unsubscribe link in the emails. Message and data rates may apply. Message frequency may vary. Privacy Policy

Sign Out

Virtual Assistant

Would you like to take the next step with this property? We can help you schedule a showing or virtual tour, or send you more details.

Yes, I would like more information.

Thank You for Your Reply, One of Our Agents will contact you as soon as possible

No, maybe later.

Thank you, you can always contact me via email, phone number or through the contact form.

Realhub AI

Lucy - Your AI-Powered Realtor

Update Your Temporary Password

Personalize your search

Enter your email and we'll notify you immediately when new listings match what you're looking for.

or enter email address

Already have an account ? Login here

Continue your home search

I agree to receive communications and understand I can unsubscribe at any time.

I agree to be contacted by Tyson Sells Homes, LLC. via call, email, and text for real estate services. To opt out, you can reply 'stop' at any time or reply 'help' for assistance. You can also click the unsubscribe link in the emails. Message and data rates may apply. Message frequency may vary. Privacy Policy

Already have an account ? Login here

We use cookies

We use cookies primarily for analytics to enhance your experience. By accepting, you agree to our use of these cookies. You can manage your preferences or learn more about our cookies policy.