
REALHUB is on fire today

Properties

Browse or get in touch to schedule a walkthrough.

  • Nearby me
Price range

Popular Features

Community Features

Association

Property Features

Waterfront

View

Exterior Features

Interior Features

Style

10000 properties match your criteria

Updated 1 minute ago

E-Alert name
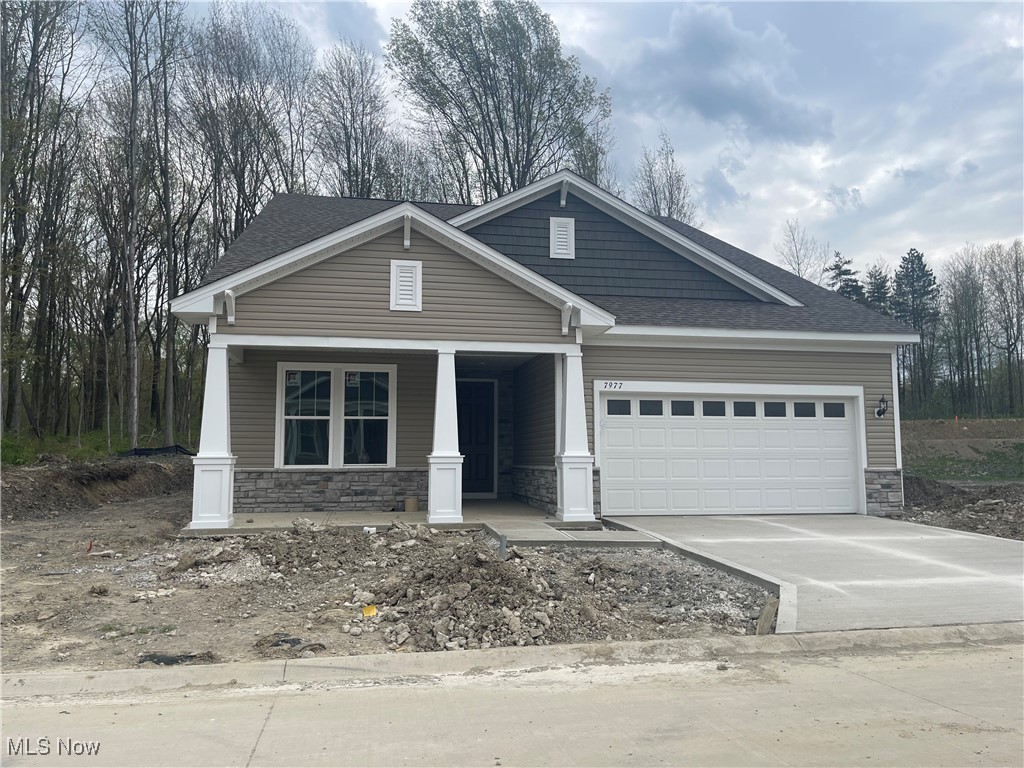
June Move-In Available!!! Beautiful, limited maintenance,  complete first floor living with a huge loft!   This gorgeous ranch on a slab has 2784 square feet, 3 bedrooms, 3 bathrooms and a study!  The loft includes an additional living room, bedroom, full bathroom and walk-in closet-perfect for guests, a mother-in-law suite, or game room.  Enjoy high end finishes such as quartz and luxury vinyl plank floors throughout.  There is Chefs’ kitchen w/ built-in Whirlpool stainless steel appliances, beautiful sleek white cabinetry with soft close doors and drawers, oversized gourmet island, and giant walk-in pantry.  The kitchen is open to spacious great room and a cozy gas fireplace!   Right off the café, enjoy your wooded view while you sit on your covered back porch!  You will fall in love with your first-floor private owner’s suite, complete with a spa like bathroom featuring a gorgeous frameless 5’ walk-in tile shower with a seat!  1 more bedroom, a study and guest bathroom ,  are located on the first floor along with a spacious laundry room with laundry sink..   Don’t miss out on this opportunity to own your dream home in prestigious Concord!
#5109801

Concord

7977 Rogan Lane

3 Beds

3 Baths

2,784 Sq.Ft.

$600,000

MLS#: 5109801
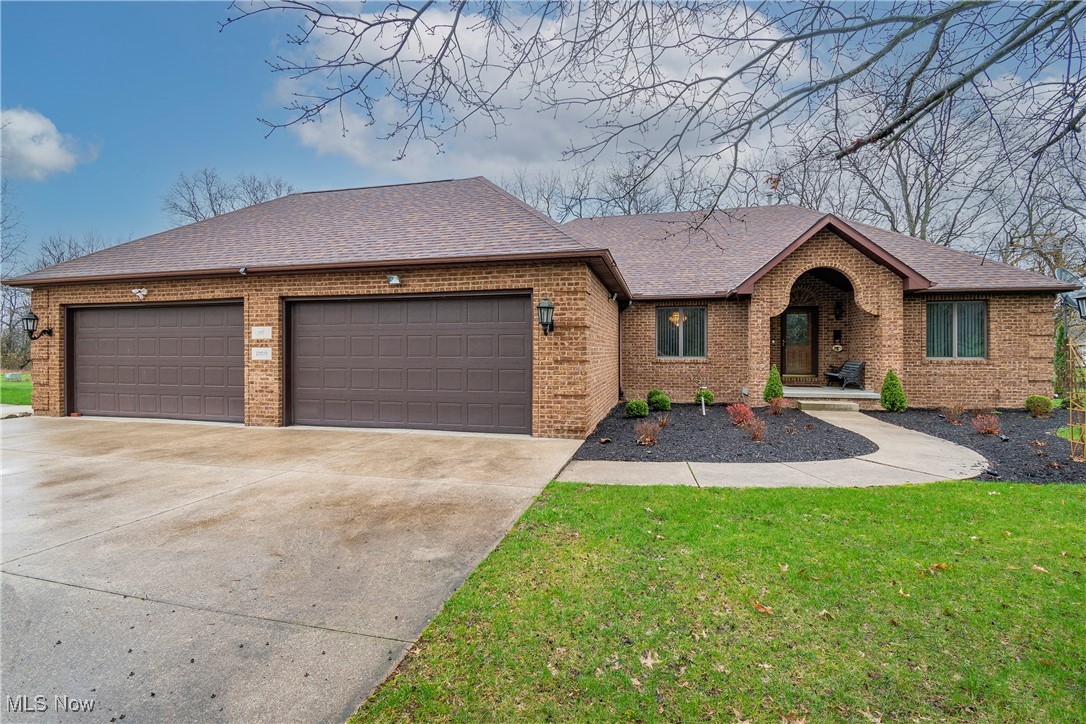
Welcome to your private oasis in the Medina School District! This beautifully maintained all-brick, 3-bedroom, 2-bathroom ranch sits on a stunning 5-acre double parcel lot offering space, serenity, and a lifestyle of comfort. Step inside to discover a thoughtfully designed layout featuring a private owner’s suite complete with a walk-in closet, double vanity, soaking tub, and walk-in shower. The spacious living and dining rooms were updated with new carpet in 2023, and the cozy vent-free gas fireplace sets the perfect ambiance for chilly Ohio evenings. The heart of the home is the large kitchen, outfitted with newer stainless steel appliances including an oversized gas/electric range, ideal for entertaining or everyday meals. A first-floor laundry room with a utility tub and included washer & dryer adds convenience. Two additional large bedrooms and a second full bathroom round out the main level. Downstairs, enjoy a finished basement with luxury vinyl plank flooring, a storm/tornado room, and a possible 4th bedroom—perfect for guests, hobbies, or a home office. The whole house vacuum system, reverse osmosis water filtration, and security system enhance your everyday ease. Outdoor living shines with a composite back deck overlooking a picturesque, stocked 1-acre pond (gazebo stays!) and beautiful 2021-updated landscaping dotted with fruit trees, blueberry bushes, and Dawn Redwoods. Additional highlights include: heated 4-car attached garage, outbuilding (30x24) with side porch, and FREE GAS. Updates include: roof 2022, generator 2023, furnace recently serviced, updated bathroom with walk-in shower, septic inspected & serviced 2024. This property offers a rare blend of rural charm and modern amenities—perfect for those seeking space, privacy, and a place to truly call home.
#5109126

Medina

7615 Wadsworth Road

3 Beds

2 Baths

2,157 Sq.Ft.

$600,000

MLS#: 5109126
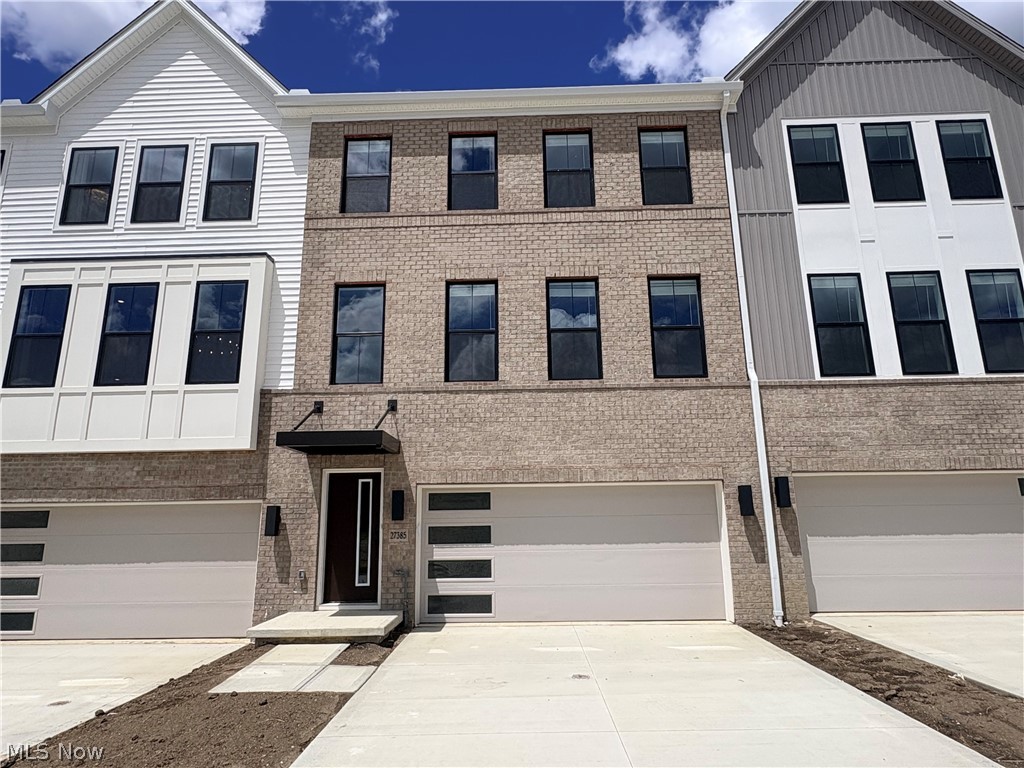
Welcome to our newest, no age restriction community in Orange called the Canyon Crossings!  Pulte Homes charming Isleton floorplan features a large owner’s suite & luxury bath, finished lower-level recreation room, and 2 additional bedrooms. This bright and airy 3-bedroom, 2 full and 2 half bathrooms, 2 car garage, low maintenance townhome offers just under 2400 square feet of luxury living! Enjoy cooking and entertaining in your gourmet kitchen with stainless steel appliances and quartz counter tops. The home has beautiful LVT flooring and 9.5’ ceilings throughout the kitchen, dining, and gathering room. Enjoy this luxury, modern town home with Pinecrest shopping and dining just steps away!
#5225512

Orange

27385 Averi Lane

3 Beds

2 Baths

2,397 Sq.Ft.

$600,000

MLS#: 5225512
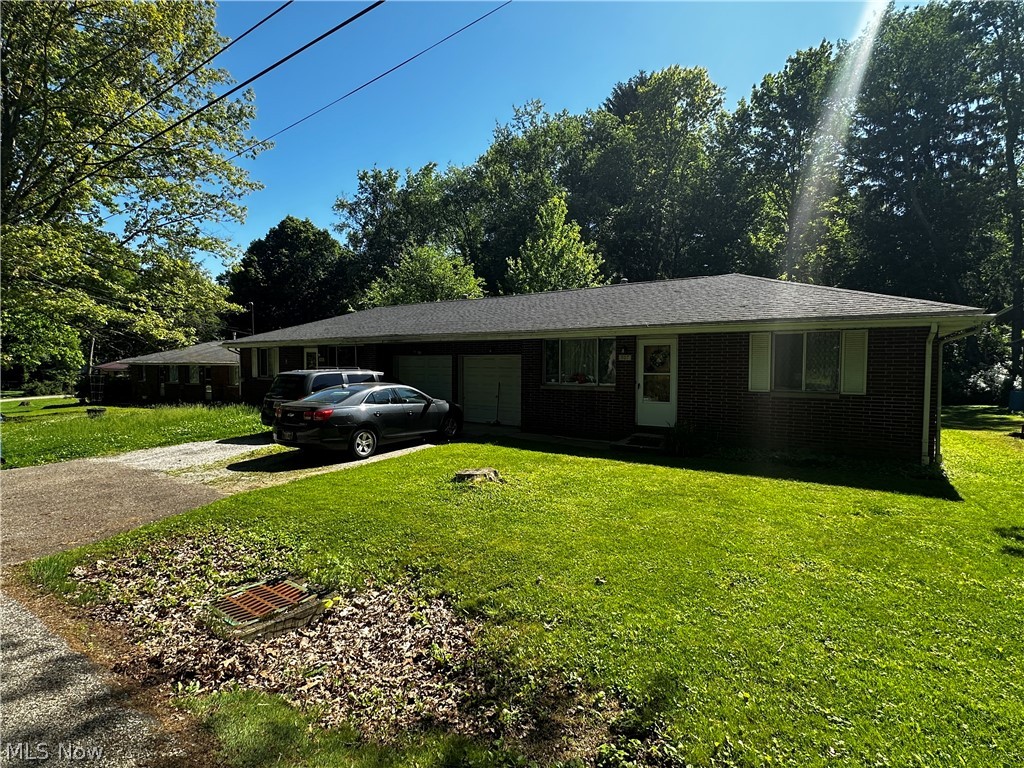
A very unique opportunity to buy 6 doors together as a package deal.  All 3 buildings are all brick ranch duplexes with 2 bedrooms.  The building on Chelton has full basements and garages.  The building on Irma shares a parcel with Chelton, and has garages with no basement.  Parmalee stands alone on it's own parcel.   Immediate income and currently has property management.
#5215021

Kent

525 Irma Street

12 Beds

6 Baths

N/A

$600,000

MLS#: 5215021
Price reduced
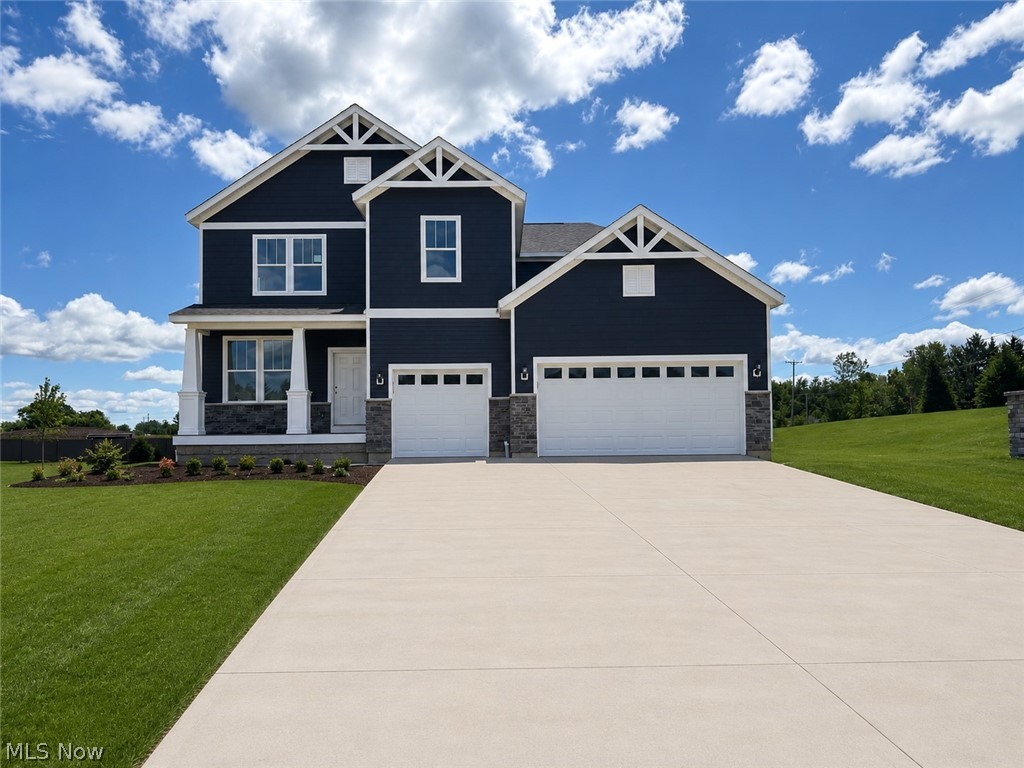
Stunning Quick Move-In new construction at Hawks Ridge — Medina School District! Welcome to Hawks Ridge, Medina’s newest sought-after community! This stunning quick move-in Decatur floor plan offers 3,222 sq. ft. of thoughtfully designed living space with 4 bedrooms, 3.5 baths, and an extended 3-car garage, available for move-in June 2026. Designed for both everyday living and entertaining, this home features a spacious gathering room extension, cozy fireplace, and a chef-inspired kitchen complete with built-in appliances, oversized island, and abundant cabinetry. Enjoy seamless indoor-outdoor living with both a charming covered front porch and rear deck, perfect for relaxing or hosting guests. The open-concept layout provides generous living spaces, spacious bedrooms, and elevated finishes throughout. Located just minutes from Historic Downtown Medina, shopping, dining, and within the highly rated Medina City School District, Hawks Ridge offers the perfect blend of luxury, convenience, and community living. Don’t miss your opportunity to own one of the few remaining quick move-in homes in this exciting new community!
#5211380

Medina

6379 Cooper Hawk Drive

4 Beds

3 Baths

3,222 Sq.Ft.

$599,990

MLS#: 5211380

Price reduced
Timeless small-town charm meets modern comfort in this stunning 4-bedroom Model Home, beautifully situated on 1.6 acres in a picturesque neighborhood with tree-lined sidewalks and a welcoming sense of community. From the inviting entryway, you’ll discover a thoughtfully designed floor plan made for everyday living & entertaining.  The spacious gathering room features an elegant fireplace, creating the perfect setting for cozy evenings or lively get-togethers. A versatile first floor flex room offers space for a home office, craft room, play space, or whatever fits your lifestyle. Upstairs a generous loft provides even more space to play or relax while all 4 spacious bedrooms give everyone room to spread out. The convenient second floor laundry makes everyday living easier while the luxurious owners retreat offers a spa inspired bath and expansive walk-in closet. Stay organized with the planning center, abundant storage, and built ins, all in an open design with sundrenched rooms.  Take in the views of your 1.6 acres with a beautiful maintenance free deck- perfect for grilling and enjoying the outdoors. Best of all, you’ll have peace of mind of industry-leading warranties and the convenience of being just minutes from historic downtown Wadsworth with shopping, dining, & entertainment. This is the home you’ve been waiting for, schedule your tour today!
#5241632

Wadsworth

111 Country Meadow Lane

4 Beds

2 Baths

2,735 Sq.Ft.

$599,990

MLS#: 5241632
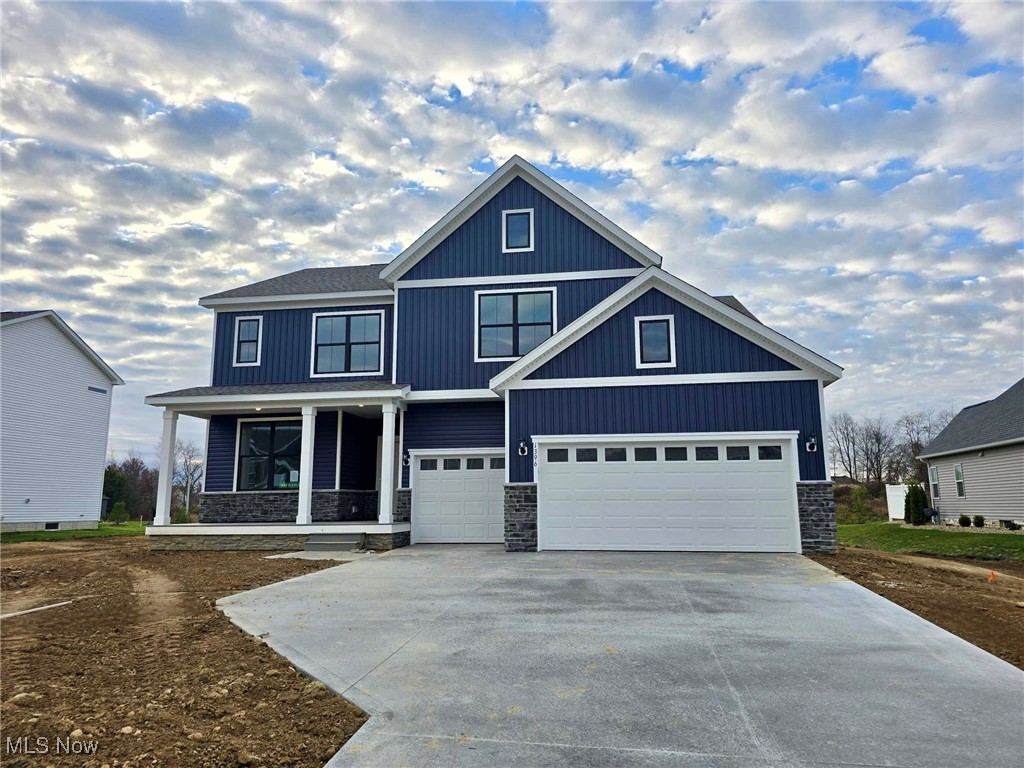
This fabulous Pulte Home will be ready for your family to move in before the holidays. The spacious and open Greenfield floor plan features an extended Gathering Room with Fireplace, Café and Kitchen that will accommodate your family and guests. The adjacent Pulte Planning Center allows for a spot perfect for homework and keeping clutter out of the kitchen. A flex space provides privacy for working from home or curling up with a good book. A super laundry room on the second floor is easily accessible from your living area. This home also has a 3-car garage. The upstairs Primary Suite, 3 additional bedrooms, each with large walk-in closets, a loft and a game room provide ample space for the entire family. The home is situated on over 0.6 acres with plenty of back yard area to enjoy the outdoors. Located in the highly rated Highland Local School District.
#5163287

Wadsworth

1396 Tullamore Trail

4 Beds

2 Baths

3,160 Sq.Ft.

$599,990

MLS#: 5163287
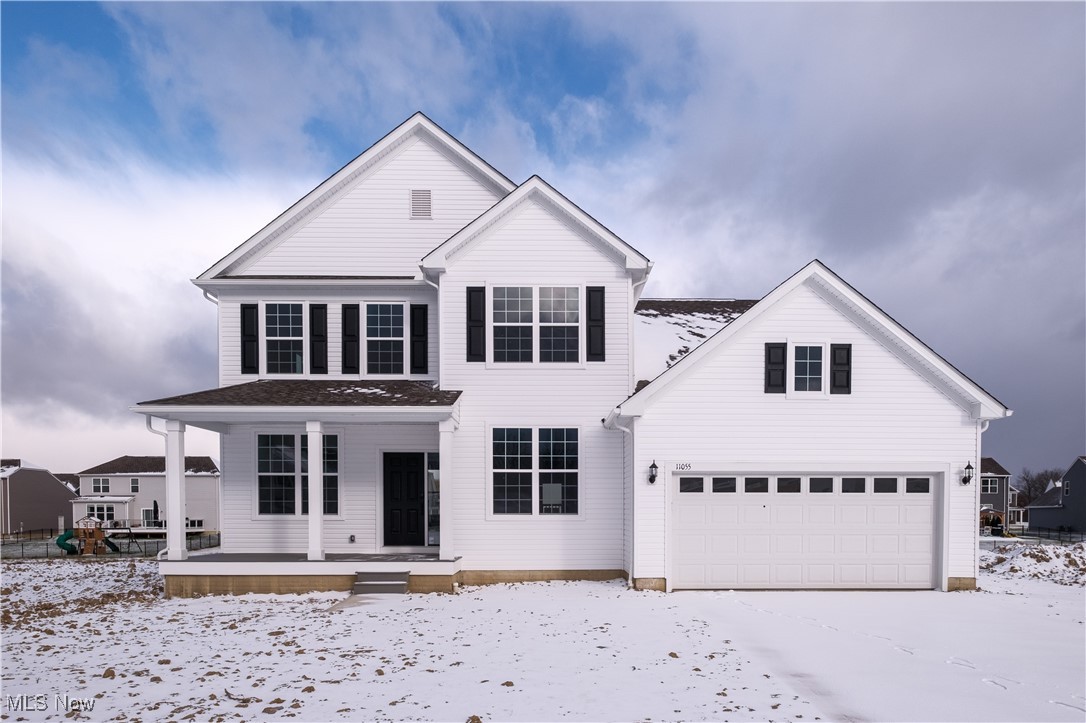
Move-in ready new construction! This beautiful Riverton floorplan offers 3,126 sq. ft. of modern living with 4 bedrooms, a loft, formal dining and flex room perfect for a home office. The open layout features 9-ft ceilings on the first floor, upgraded LVP flooring, and a spacious kitchen with granite countertops, frost cabinets, and stainless Whirlpool appliances. Enjoy an extended, 3-car tandem garage, unfinished basement, smart-home package, and prime Columbia Station location in the Strongsville school district, near shopping and highways. Schedule your tour today!
#5169796

Columbia Station

11055 David's Court

4 Beds

2 Baths

3,126 Sq.Ft.

$599,915

MLS#: 5169796
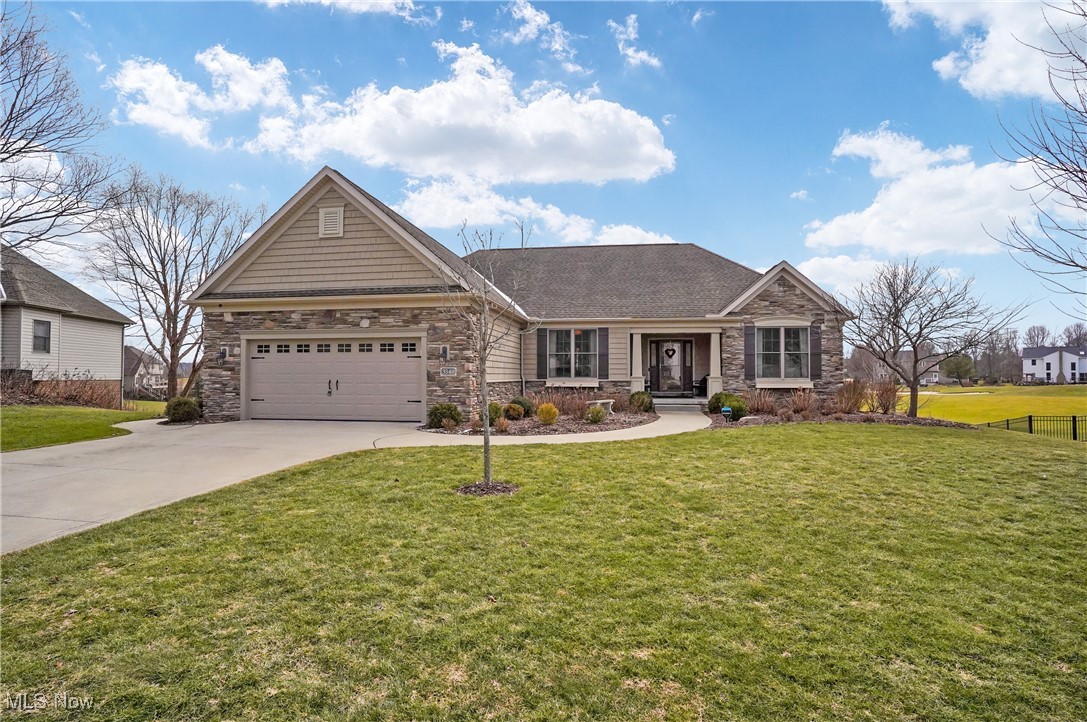
Welcome to this stunning custom built ranch home in the desired Pambi Farms neighborhood in Stow! This home offers spacious living with modern comforts. Featuring an open-concept design, the main level boasts a bright and airy family room with a cozy fireplace, and large windows providing plenty of natural light. Adjacent to the family room, is a nicely sized living room, or the space could be used as a formal dining room. The kitchen is a fantastic focal point to gather and host! It is complete with stainless steel appliances, quartz countertops, a center island, and ample cabinet space. You step out from the kitchen onto a wonderful composite deck with retracable awning over looking the pond and Roses Run Golf Course. The primary suite is a true retreat, featuring a walk-in closet and an en-suite bath with dual vanities, a soaking tub, and a separate shower. Completing the main floor are two sizable bedrooms with large closets, a full bathroom, and a nicely sized laundry room. Downstairs, the finished walk-out lower level offers even more living space! The lower level includes a large family room with a stone fireplace, kitchen with a quartz island, a fourth bedroom and full bath, perfect for guests, along with a workshop and plenty of additional storage. From the lower level, step outside to the covered patio to enjoy the beautiful backyard, perfect for entertaining or relaxing. This home is a must-see!
#5099939

Stow

3340 Churchill Downs

4 Beds

3 Baths

3,385 Sq.Ft.

$599,900

MLS#: 5099939
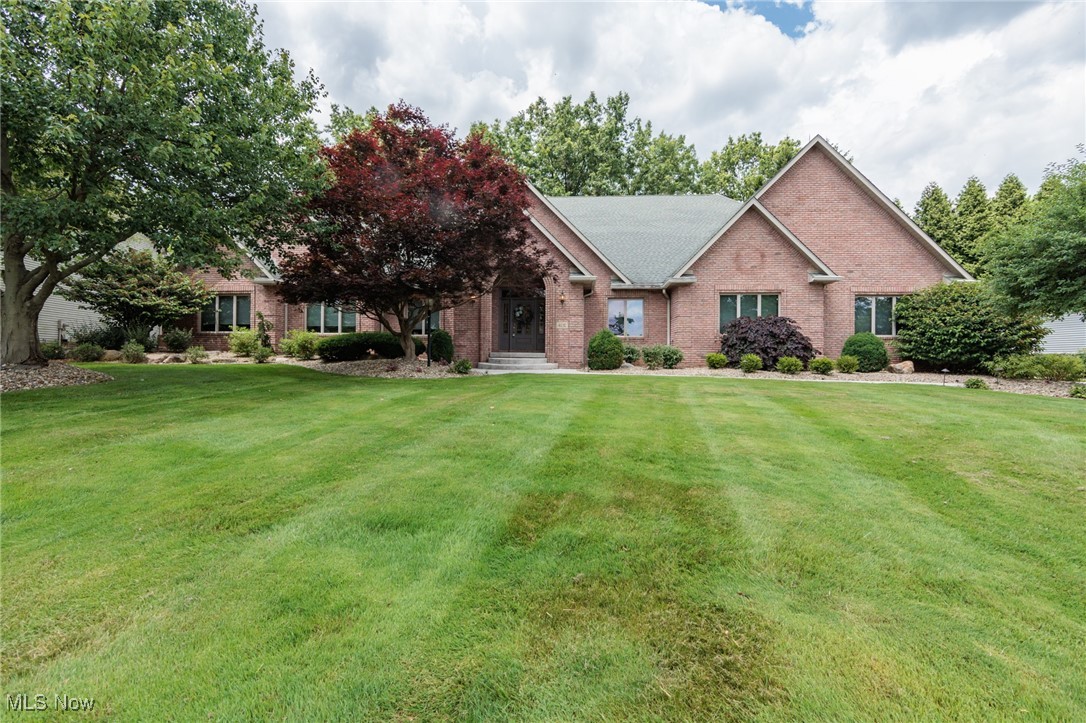
An amazing all brick custom built ranch in the prestigious Regency Park in Tallmadge.  This 4 bedroom, 4 1/2 bath beauty features over 5300 sq ft of total living space... oh and an attached 1560 sq ft garage that can easily hold 9 cars or more.  The main level features a huge great room with cathedral ceiling, a fireplace, built ins, and opens to the kitchen.  The eat-in kitchen has wonderful granite counter tops, and opens to an 18x14 dining room where you can use any size table.  A large master suite has multiple walk in closets, double sinks, and a walk in shower.  Two of the other bedrooms are ample sized, and have their own full baths.  The 4th bedroom doubles as an office/library.  Enter through a wonderful covered front porch into a grand foyer that has an updated powder room and vinyl floors.  The main floor laundry is 18x11, with built in counters and a closet.  The finished basement features multiple rooms, including an amazing family room with a bar and fireplace.  In the basement is another full bathroom, and a 35x25 rec room, as well as an additional play area/hang out room.  There is also approximately 1000 sq ft of storage space.  The HVAC was new in 2024.  The monster garage is heated, with hot and cold water, and a drain.  The back yard is private, and has a lovely rear patio.  There is a generator, stamped drive and walk way, workshop, and so much more.
#5134652

Tallmadge

492 Canterbury Way

4 Beds

4 Baths

5,313 Sq.Ft.

$599,900

MLS#: 5134652

Welcome Home!
From the moment you pull up, this beautiful home feels warm and welcoming. The classic colonial exterior, charming covered front porch, and spacious yard create wonderful curb appeal and set the tone for everything waiting inside.
Step through the new front door and discover a home with plenty of space to gather, relax, entertain, and make memories. Whether it’s hosting family and friends, enjoying a quiet evening at home, or simply needing room for everyone to spread out, this home offers the flexibility you’ve been looking for.
The finished basement, completed just three years ago, provides even more living space and endless possibilities. Create the ultimate movie room, game room, home gym, office, playroom, or additional entertaining space.
The primary suite offers a comfortable retreat at the end of the day, including a newly installed shower. 
With three full bathrooms plus a half bath, busy mornings and overnight guests are a little easier.
Outside, the patio is ready for summer cookouts, morning coffee, evenings with friends, or simply unwinding while enjoying the backyard.
And some of the biggest updates have already been handled for you! The home features a new furnace installed this year, A/C approximately two years old, and a roof approximately four years old. The front door and primary bath shower were also updated this year.
With its inviting spaces, finished basement, beautiful outdoor areas, and many recent updates, this isn't just a house—it's a home ready for its next chapter. Come imagine yours here.
#5249818

Stow

2541 Turf Paradise Drive

4 Beds

3 Baths

3,702 Sq.Ft.

$599,900

MLS#: 5249818
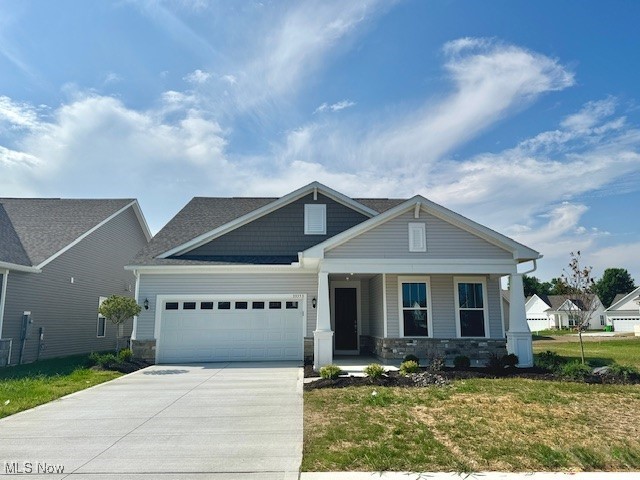
Turn-key & stunning! This newly completed ranch-style beauty with finished loft checks every box—and it’s now available at an unbeatable price for exceptional value! Designed for comfort and flexibility, the spacious main level features a luxurious primary suite, a guest ensuite with walk-in closet, and a versatile flex room perfect as a den, office, dining room, or 4th bedroom. The open-concept great room flows into a gourmet kitchen with built-in gas range and wall oven, elegant 42” cabinets with dovetail soft-close drawers, and a massive granite island fit for six. Soaring 9.5’ ceilings, an 8’ front door, and a grand foyer create a breathtaking welcome. Upstairs, the airy loft offers added living space, another bedroom, and a full bath. Step outside to a fully landscaped yard, plus a covered front porch and covered rear patio ideal for relaxing or entertaining. Located centrally near the community pool, this home offers convenient access and low-maintenance living in a vibrant neighborhood. Whether you're downsizing, nesting closer to family and friends, or seeking a carefree lock-and-go lifestyle, this home is move-in ready and waiting for you!
#5140657

Avon Lake

33353 Midship Drive

3 Beds

3 Baths

2,682 Sq.Ft.

$599,900

MLS#: 5140657
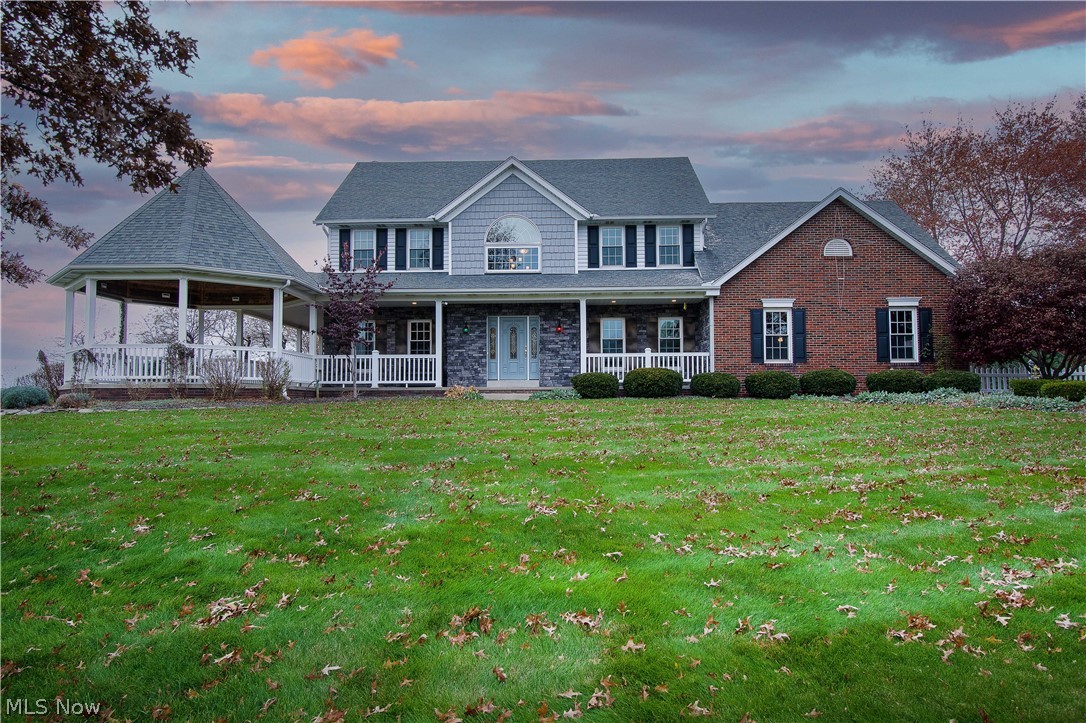
The expansive 32x20 great room is the center of this modern and recently updated floorplan. A stacked stone fireplace accents it with a wood-burning insert, architectural beams, transit windows, and durable LVP wood flooring. Beautifully blending into the space is the chef-styled kitchen finished with Mullet cabinetry, solid surface countertops, stainless steel Wolf appliances, center island with wine cooler, sub-zero refrigerator, all accented with a beautiful natural stone backsplash. Walls of windows in the back sunroom and dining room offer expansive views of the private acreage, barn, and fenced pastures. Enjoy the evening sitting by the stone fireplace w a stamp patio and pergola. The second floor features four nicely sized bedrooms. The master features a remodeled bath with a multi-headed walk-in shower, a free-standing luxury tub, hand-crafted cabinetry, granite, radiant heated floors, and an oversized walk-in closet. 1800 sq ft stable has been finished with heating cooling and
#4334159

Canton

3835 State Street NE

4 Beds

2 Baths

3,650 Sq.Ft.

$599,900

MLS#: 4334159
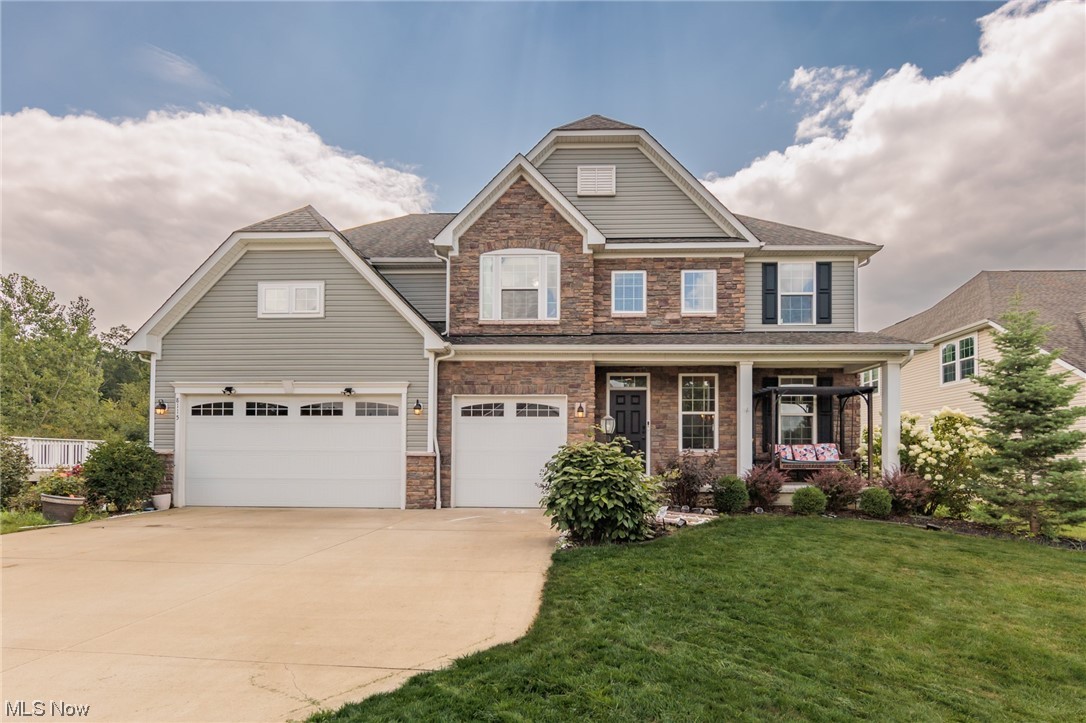
If you are looking for space, this is your new home.  This true 6 bedroom home has 4 full, and 1 half baths, and features approximately 4800 total square feet.   Enjoy a picturesque view of the nature preserve pond from the 35x12 deck, or patio.  The first floor is a completely open concept, with a formal living room, large great room that opens to the eat in kitchen, a morning room, office, powder room, and mud room.  The 18x18 kitchen features top of the line appliances, granite countertops, and a huge island.  The morning room is a perfect set up for a full size table.  The second floor consists of 5 bedrooms, 3 full bathrooms, and the laundry.  The large master suite has his/hers walk in closets, double sinks, a garden tub, and oversized shower.  Each bedroom is spacious, and one of the bedrooms has it's own private bathroom.  The finished walk out basement has a rec area, family room, a large bedroom, and a full bathroom... as well as ample storage remaining.  The many amenities i
#4482689

Hudson

8115 Megan Meadow Drive

6 Beds

4 Baths

4,803 Sq.Ft.

$599,900

MLS#: 4482689
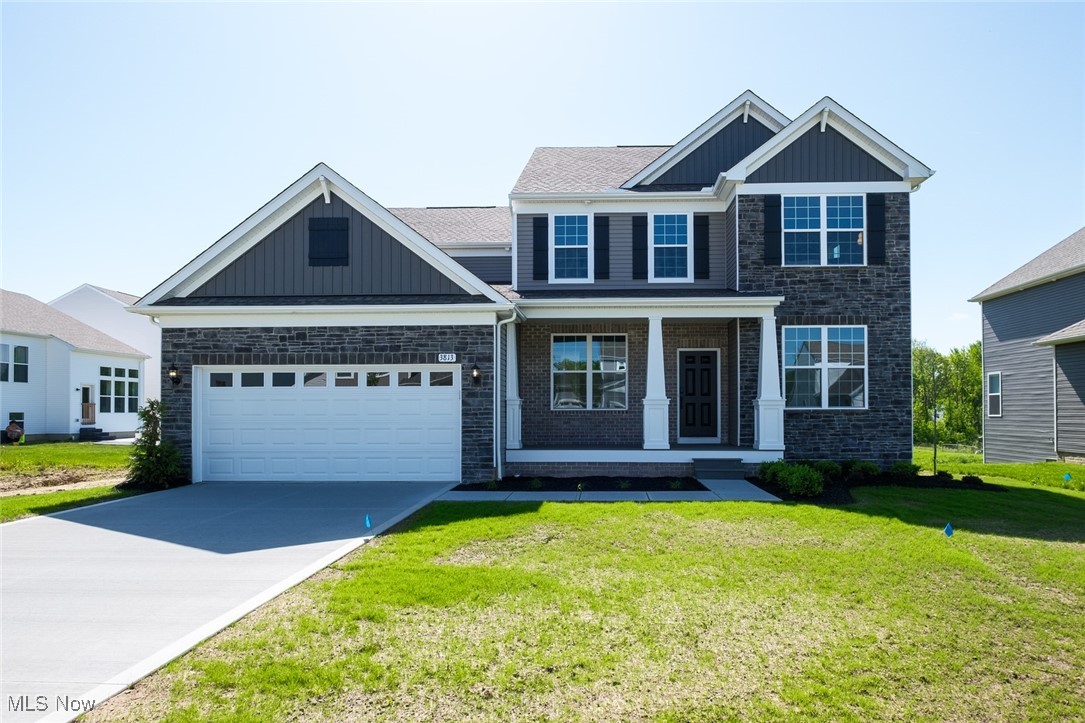
This beautiful 5-bedroom, 4.5-bathroom home offers 3,194 sq. ft. of elegant living space. Set on a tranquil homesite with pond views, it features an oversized gathering room that flows into a chef-inspired kitchen with built-in appliances and quartz countertops. The main level includes a first-floor laundry, bedroom with ensuite bath, and walk-in closet. The spacious master suite offers serene pond views, while additional bedrooms provide ample space and privacy. The daylight basement with 3 egress windows offers endless possibilities. A 2-car garage adds convenience, and the home’s modern design blends style with functionality. Special financing is available!
#5118531

Green

3813 Jacobs Lane

5 Beds

4 Baths

3,194 Sq.Ft.

$599,900

MLS#: 5118531

1 ... 10 11 12 13 14 ... 666
* Listings identified with the FMLS IDX logo come from FMLS and are held by brokerage firms other than the owner of this website. The listing brokerage is identified in any listing details. Information is deemed reliable but is not guaranteed. If you believe any FMLS listing contains material that infringes your copyrighted work please click here to review our DMCA policy and learn how to submit a takedown request. © 2024. First Multiple Listing Service, Inc.

Send a message

Message successfully sent.

Your message

What is 3 + 4 ?

Reason for contacting?

I agree to receive email communication and understand I can unsubscribe at any time.

I agree to be contacted by Tyson Sells Homes, LLC. via call, email, and text for real estate services. To opt out, you can reply 'stop' at any time or reply 'help' for assistance. You can also click the unsubscribe link in the emails. Message and data rates may apply. Message frequency may vary. Privacy Policy

Sign Out

Virtual Assistant

Would you like to take the next step with this property? We can help you schedule a showing or virtual tour, or send you more details.

Yes, I would like more information.

Thank You for Your Reply, One of Our Agents will contact you as soon as possible

No, maybe later.

Thank you, you can always contact me via email, phone number or through the contact form.

Realhub AI

Lucy - Your AI-Powered Realtor

Update Your Temporary Password

Personalize your search

Enter your email and we'll notify you immediately when new listings match what you're looking for.

or enter email address

Already have an account ? Login here

Continue your home search

I agree to receive communications and understand I can unsubscribe at any time.

I agree to be contacted by Tyson Sells Homes, LLC. via call, email, and text for real estate services. To opt out, you can reply 'stop' at any time or reply 'help' for assistance. You can also click the unsubscribe link in the emails. Message and data rates may apply. Message frequency may vary. Privacy Policy

Already have an account ? Login here

We use cookies

We use cookies primarily for analytics to enhance your experience. By accepting, you agree to our use of these cookies. You can manage your preferences or learn more about our cookies policy.
