Features & Amenities

Interior

  • Total Bedrooms

    3

  • Bathrooms

    2

  • 1/2 Bathrooms

    1

  • Above Grade Finished Area

    2252.0

  • Basement YN

    YES

  • Cooling YN

    YES

  • Cooling

    Central Air, Ceiling Fan(s)

  • Fireplace YN

    YES

  • Heating YN

    YES

  • Heating

    Natural Gas, Forced Air, Fireplace(s)

  • Main Level Bedrooms

    3

  • Pet friendly

    N/A

Exterior

  • Garage

    Yes

  • Garage spaces

    2

  • Construction Materials

    Vinyl Siding

  • Parking

    Attached, Garage

  • Pool

    No

  • Waterfront YN

    NO

Area & Lot

  • Lot Size(acres)

    0.516

  • Property Type

    Residential

  • Property Sub Type

    Single Family Residence

  • Architectural Style

    Ranch

Price

  • Sales Price

    $399,900

  • Tax Amount

    $5,200

  • Sq. Footage

    2,252

  • Price/SqFt

    $177

HOA

  • Association

    No

School District

  • Elementary School

    Kent CSD - 6705

  • Middle School

    Kent CSD - 6705

  • High School

    Kent CSD - 6705

Property Features

  • Sewer

    Public Sewer

  • Water Source

    Public

Schedule a Showing

Showing scheduled successfully.

<
>
IN PERSON
VIA CHAT

What is 3 + 4 ?


Change time

Mortgage calculator

Estimate your monthly mortgage payment, including the principal and interest, property taxes, and HOA. Adjust the values to generate a more accurate rate.

Your payment

Principal and Interest:

$

Property taxes:

$

HOA fees:

$

Total loan payment:

$

Total interest amount:

$

Location

County

Portage

Elementary School

Kent CSD - 6705

Middle School

Kent CSD - 6705

High School

Kent CSD - 6705

Listing Courtesy of Kristin Berthiaume , Keller Williams Chervenic Rlty

RealHub Information is provided exclusively for consumers' personal, non-commercial use, and it may not be used for any purpose other than to identify prospective properties consumers may be interested in purchasing. All information deemed reliable but not guaranteed and should be independently verified. All properties are subject to prior sale, change or withdrawal. RealHub website owner shall not be responsible for any typographical errors, misinformation, misprints and shall be held totally harmless.

Agent Shelby Humpal

AGENT

Shelby Humpal

Call Shelby today to schedule a private showing.


* Listings on this website come from the FMLS IDX Compilation and may be held by brokerage firms other than the owner of this website. The listing brokerage is identified in any listing details. Information is deemed reliable but is not guaranteed. If you believe any FMLS listing contains material that infringes your copyrighted work please click here to review our DMCA policy and learn how to submit a takedown request.© 2024 FMLS.
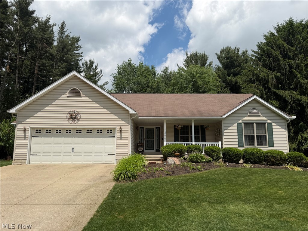
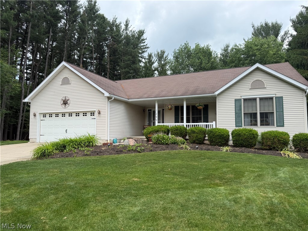
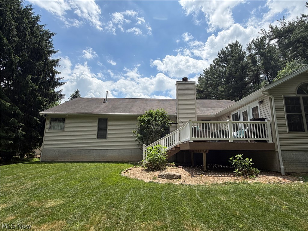
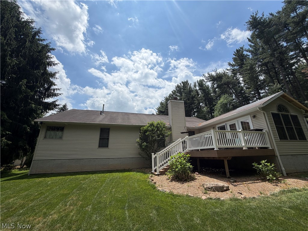
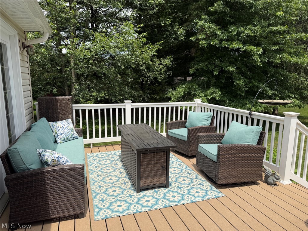
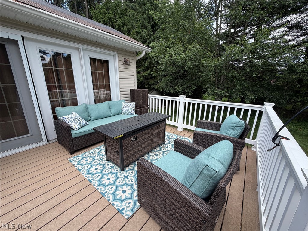
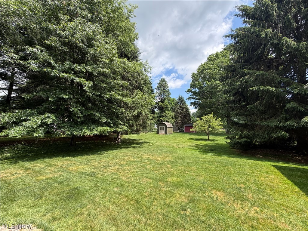
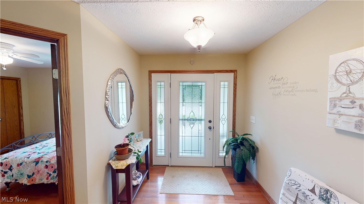
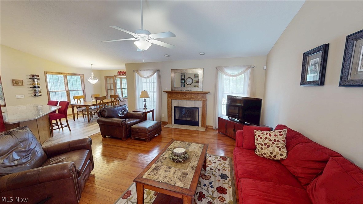
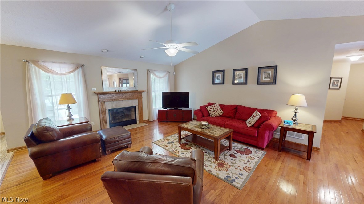
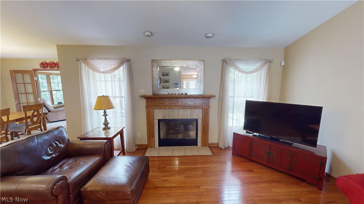
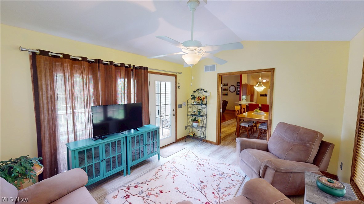
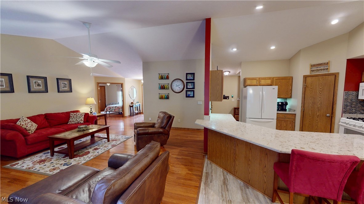
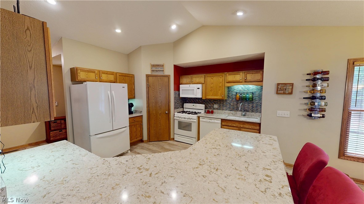
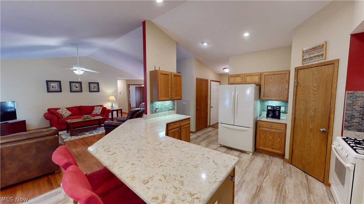
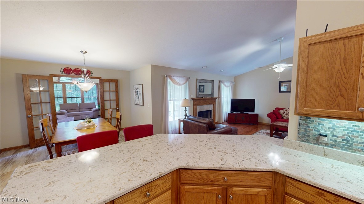
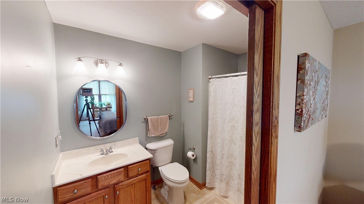
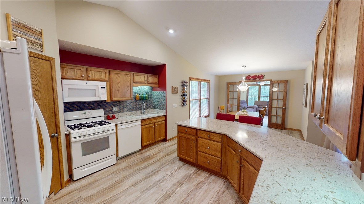
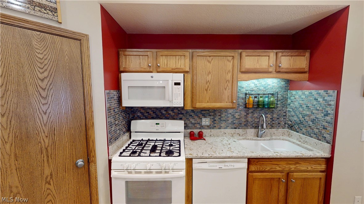
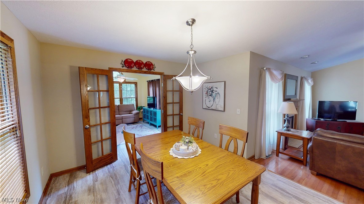
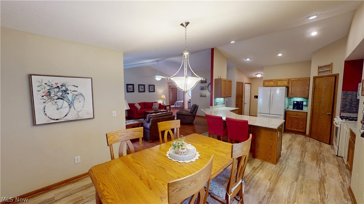
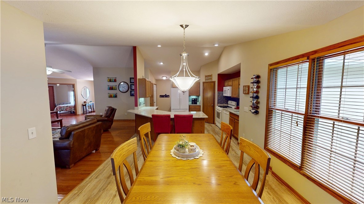
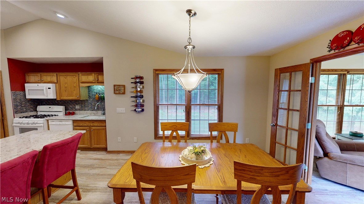
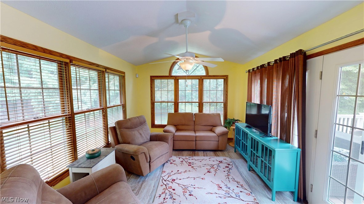
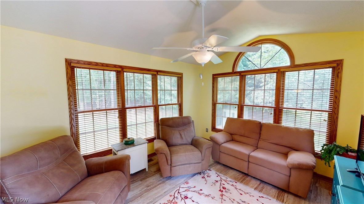
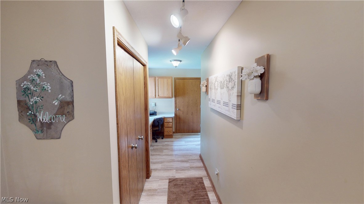
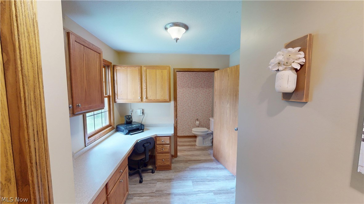
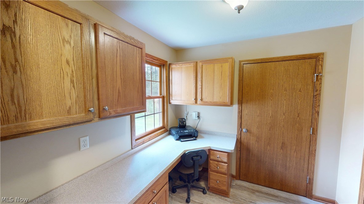
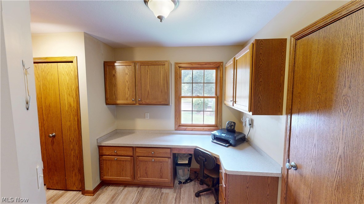
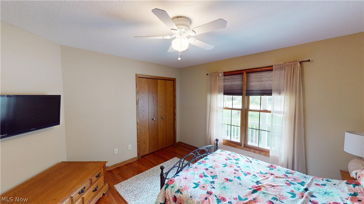
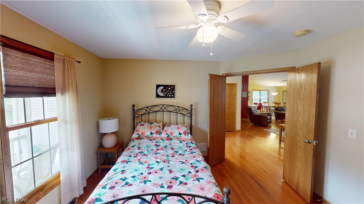
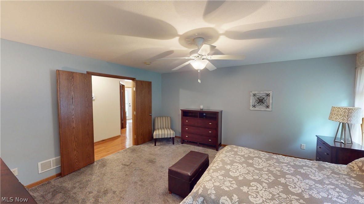
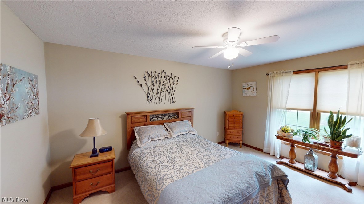
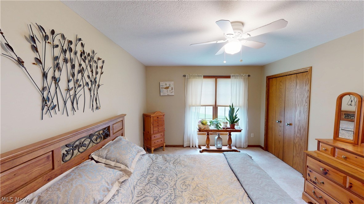
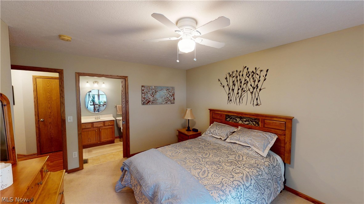
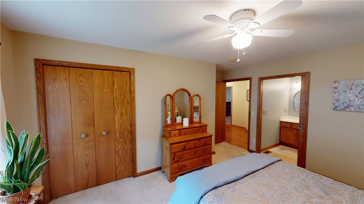
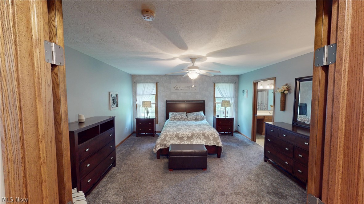
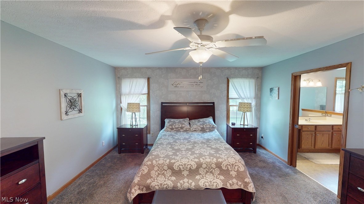
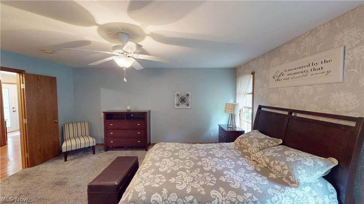
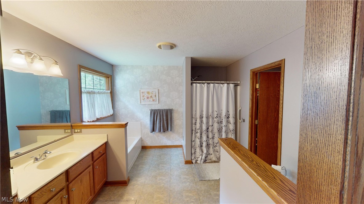
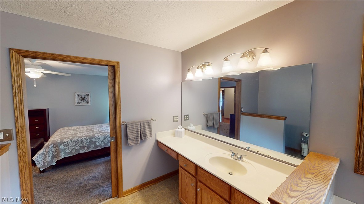
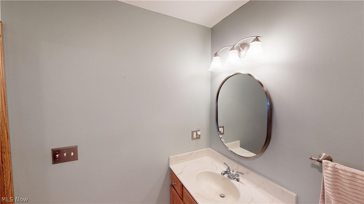
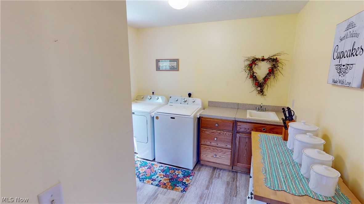
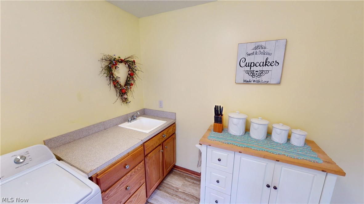
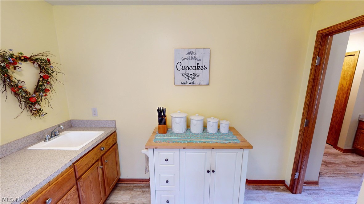
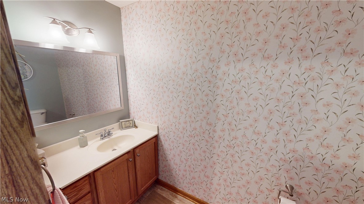
Have you been searching for a sprawling Schumacher ranch home in Kent with privacy, space and no HOA? Then look no further! This stunning home is completely updated and thoughtfully designed with ADA accessibility throughout, including widened doorways, spacious hallways and accessible shower features. From the moment you walk inside, you will notice the open floor plan, cathedral ceilings and abundance of natural light that make this home feel bright, welcoming and spacious. The large living room, centered around a cozy gas fireplace, flows seamlessly into the dining area and chef’s kitchen — making this home ideal for everyday living and entertaining. The kitchen features a gorgeous Cambria quartz island, custom cabinetry and a large corner pantry with plenty of storage. Just off the main living area, the beautiful sunroom overlooks the private backyard and is the perfect place to enjoy your morning coffee, unwind with a book or take in the peaceful wooded views. The primary suite is a true retreat with a spa-like bathroom featuring a soaking tub, walk-in shower and generous walk-in closet. The additional bedrooms offer incredible space, including a second suite with its own private bathroom — perfect for guests or multi-generational living. On the opposite side of the home, you will find a private office/workspace, convenient half bathroom and oversized laundry room. The full basement offers endless possibilities and is ready to be finished to nearly double your living space! The setting of this home is truly special. Located on a quiet dead-end street surrounded by trees and nature, the backyard feels like your own private escape. Relax on the deck, enjoy the peaceful scenery and take in everything this incredible property has to offer. With a brand-new roof installed in July and beautiful updates throughout, there is nothing left to do but move right in. Schedule your private showing TODAY!

1299 Sheri Drive

Message successfully sent.

What would you like to know?

What is 3 + 4 ?

I agree to receive email communication and understand I can unsubscribe at any time.

I agree to be contacted by Tyson Sells Homes, LLC. via call, email, and text for real estate services. To opt out, you can reply 'stop' at any time or reply 'help' for assistance. You can also click the unsubscribe link in the emails. Message and data rates may apply. Message frequency may vary. Privacy Policy

Related Properties

Nestled on over 2 beautiful acres in the desirable Field School District, this exceptional ranch home offers more than 2,000 square feet of comfortable living space with 3 bedrooms, 3 full baths, and an attached 3-car garage. Immaculate landscaping and a welcoming covered front porch create a stunning first impression. Inside, the spacious living room flows seamlessly into the formal dining room, accented by an elegant chandelier, making it ideal for everyday living and entertaining. Newer wood-style flooring extends throughout much of the home, adding warmth and style. The generously sized kitchen offers abundant cabinetry, ample counter space, recessed lighting, and a bright eat-in dining area perfect for casual meals. The owner's suite provides a peaceful retreat with a private full bath and sliding glass doors leading to a deck overlooking the picturesque backyard—an ideal spot to relax and enjoy your morning coffee. Two additional bedrooms with carpeting and another full bath complete the main living area. A convenient first-floor laundry room adds to the home's functionality. Surrounded by windows and skylights, the sunroom fills with natural light and provides the perfect place to enjoy the beauty of every season. The expansive family room features an exposed brick fireplace, creating a warm and inviting space for gatherings with family and friends. The walkout lower level expands the living space with a kitchenette, full bath, and a large open recreation area. An additional private room offers flexibility for a home office, hobby room, guest space, or other uses to fit your lifestyle. Outside, the impressive property continues with a spacious stone patio, storage shed, playground area, and dedicated garden space, all surrounded by the beauty and privacy of the expansive lot. This meticulously maintained property offers the perfect blend of indoor comfort, outdoor enjoyment, and endless possibilities. Don't miss the opportunity.
#5223800

Kent

1835 Lynn Road

3 Beds

3 Baths

4,160 Sq.Ft.

$475,000

MLS#: 5223800

Welcome home to 2092 Sugar Maple Drive! This nearly new 2023 Colonial perfectly combines modern style with family-friendly comfort. From the moment you arrive, you?ll love the charming curb appeal and welcoming front porch. Inside, an open-concept main floor creates the ideal space for gathering?featuring a bright, spacious kitchen with sleek cabinetry, stainless steel appliances, a large center island, and plenty of room for cooking and conversation. The dining area flows seamlessly into the cozy living room, making it easy to stay connected whether you?re hosting friends or enjoying a quiet night in. A convenient half bath and inviting foyer complete the main floor. Upstairs, you?ll find three generously sized bedrooms, including a beautiful primary suite with his-and-her closets and a luxurious attached bathroom featuring a large shower with dual shower heads. Two additional bedrooms and another full bath offer space and flexibility for everyone. The finished basement adds even more versatility?perfect for a playroom, home gym, or media space?plus a third full bathroom and a separate storage/utility area. Step outside to enjoy your fenced-in backyard with a small landing and steps leading down to the perfect area for kids, pets, or peaceful evenings under the stars. Move right in and start making memories?this home offers the perfect blend of comfort, style, and convenience for modern family living. Contact your favorite Realtor today for a private showing!
#5199747

Kent

2092 Sugar Maple Drive

3 Beds

3 Baths

2,980 Sq.Ft.

$432,900

MLS#: 5199747

Nearly 2 Acres in Rootstown Township, conveniently located just 2 miles from Rootstown schools and NEOMED and 3 miles from Rte 76.  This welcoming home offers a wonderful blend of comfort, character, and opportunity. Thoughtful renovations throughout much of the home have created bright, inviting living spaces that feel fresh and comfortable from the moment you step inside. The lower level is unfinished, though renovations have already been started, offering the next owner an exciting opportunity to create additional living space to fit their needs — whether as a cozy family room, home office, workout area, or possible additional bedrooms.  Lower level rooms just need flooring, trim and doors.

Filled with potential and a true sense of home, this property is perfect for anyone looking for a place they can enjoy right away while continuing to make it their own. With many updates already completed and even more possibilities waiting below, this is a special chance to add your personal touch and build lasting value. Major improvements include a new roof (2023), waterproofing (2025), and new A/C and gas furnace (2024).  Electrical box replaced (7/2026)
#5210122

Kent

3072 Tallmadge Road

3 Beds

2 Baths

3,294 Sq.Ft.

$349,800

MLS#: 5210122

This is a residential/commercial property. Excited to present this one-of-a-kind brick Ranch in the beautiful city of Kent! This move-in-condition home offers 3 bedrooms, 2 full baths, and an exceptional layout ideal for everyday living and entertaining. The main level features a spacious kitchen, dining room, inviting living room with fireplace, full bath, and three first-floor bedrooms.
The impressive 1,052 sq. ft. finished lower level boasts high ceilings, abundant natural light, a second full kitchen, full bath, laundry area, and extensive storage, creating the perfect in-law suite, guest quarters, recreation space, or flexible living arrangement. Outside, enjoy an enclosed patio, BBQ area, fenced backyard, and two separate two-car garages offering incredible storage, workshop space, or the perfect setup to run your personal small business from home (subject to zoning use). Truly a rare opportunity with versatility and functionality that is hard to find! Please review the Home Improvements and Updates
supplement—too many updates to list here. Schedule your private showing today!
#5198353

Kent

1265 W Main Street

3 Beds

2 Baths

2,244 Sq.Ft.

$384,900

MLS#: 5198353

Welcome to this spacious ranch home with many updates including newer roof and appliances. The main floor has four generously sized bedrooms. The large, chef quality kitchen flows into a comfortable great room with lots of natural light from the skylight. The home wraps around a large private deck with ramp perfect for entertaining or relaxing. The finished basement significantly expands your living area. This home conveniently offers laundry on the first floor and lower level. The oversized garage is perfect for additional storage. Outside you'll enjoy a sizable yard, the double lot features 2 driveways with plenty of room for entertaining, gardening or recreation. Conveniently located within walking distance to KSU, this gem neasr downtown Kent is ready for its next owner.
#5221894

Kent

1499 Morris Road

4 Beds

2 Baths

2,092 Sq.Ft.

$349,000

MLS#: 5221894

Beautiful Tudor-Style Home in Kent, Ohio – Spacious Family Living Awaits!Discover the charm of this well-maintained, owner-occupied single-family home located at 1585 Kent Street. Built in 1981, this 3,494 square foot residence features a spacious layout perfect for family living, complemented by an additional finished walk-out basement.Key Features:3 Spacious Bedrooms: Generously sized rooms providing comfort and privacy.Multiple Living and Dining Areas: Perfect for entertaining or family gatherings.3 Full Baths (including a half-bath): Convenient facilities for all family members and guests.Two Three-Season Rooms: Enjoy the beauty of the outdoors year-round.Two Attached Two-Car Garages: Ample parking and storage space.Concrete Driveway: Durable and easy to maintain.Property Highlights:Situated on approximately 0.40 acres, encompassing three parcels for added privacy and space.Essential utilities include well water and city sewer, ensuring convenience at all times.This stunning Tudor-style residence offers a perfect blend of functionality and elegance, making it ideal for family living. Don’t miss this opportunity to make this exceptional home yours!
#5166592

Kent

1585 Kent Street

4 Beds

2 Baths

3,494 Sq.Ft.

$475,000

MLS#: 5166592

New on site 4 days ago
Beautifully updated and move-in ready, this light-filled home offers an open floor plan, brand-new luxury vinyl plank flooring, spacious living areas, and thoughtful updates throughout. The oversized 2½-car garage provides abundant storage and access to a private basement entrance. The finished, soundproofed lower level is incredibly versatile, featuring a full bath with an upflush system—ideal for a home office, recreation room, guest suite, workout space, or additional living area.

Situated on approximately 2.5 picturesque acres, the outdoor setting is truly exceptional. Enjoy your own private retreat complete with a pool, beautifully landscaped rock gardens, and scenic trails winding throughout the property. The charming red barn offers the perfect space to gather with family and friends, watch the big game, create a hobby space, or simply relax and unwind.

Experience the peace and privacy of country living while being just 10 minutes from Kent, Hudson, Stow, and Streetsboro. Nearby parks offer opportunities for hiking, kayaking, and enjoying breathtaking sunsets. This unique property combines modern updates, versatile living space, and an incredible outdoor setting—all in a convenient location.
#5223683

Kent

952 Ravenna Road

4 Beds

3 Baths

3,368 Sq.Ft.

$475,000

MLS#: 5223683

 - property

Send a message

Message successfully sent.

Your message

What is 3 + 4 ?

Reason for contacting?

I agree to receive email communication and understand I can unsubscribe at any time.

I agree to be contacted by Tyson Sells Homes, LLC. via call, email, and text for real estate services. To opt out, you can reply 'stop' at any time or reply 'help' for assistance. You can also click the unsubscribe link in the emails. Message and data rates may apply. Message frequency may vary. Privacy Policy

Sign Out

Virtual Assistant

Would you like to take the next step with this property? We can help you schedule a showing or virtual tour, or send you more details.

Yes, I would like more information.

Thank You for Your Reply, One of Our Agents will contact you as soon as possible

No, maybe later.

Thank you, you can always contact me via email, phone number or through the contact form.

Realhub AI

Lucy - Your AI-Powered Realtor

Update Your Temporary Password

Personalize your search

Enter your email and we'll notify you immediately when new listings match what you're looking for.

or enter email address

Already have an account ? Login here

Continue your home search

I agree to receive communications and understand I can unsubscribe at any time.

I agree to be contacted by Tyson Sells Homes, LLC. via call, email, and text for real estate services. To opt out, you can reply 'stop' at any time or reply 'help' for assistance. You can also click the unsubscribe link in the emails. Message and data rates may apply. Message frequency may vary. Privacy Policy

Already have an account ? Login here

We use cookies

We use cookies primarily for analytics to enhance your experience. By accepting, you agree to our use of these cookies. You can manage your preferences or learn more about our cookies policy.