.webp?size=346x80)


Property
Beds
3
Full Baths
2
1/2 Baths
None
Year Built
1968
Sq.Footage
1,774
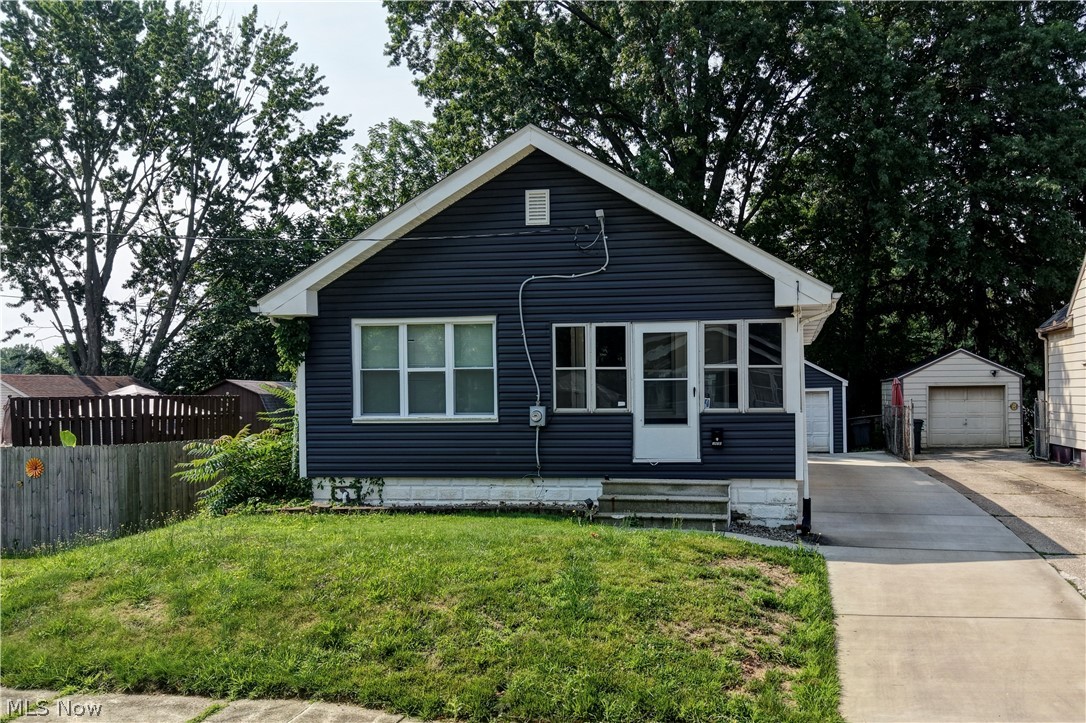
Move right in and enjoy this beautifully refreshed 3-bedroom, 2-bath home offering 1,474 square feet of comfortable living space! Built in 1968 and thoughtfully updated, this exceptionally clean home combines classic charm with modern improvements. Step inside to discover fresh paint and new flooring throughout, creating a bright, welcoming atmosphere. The inviting living room features charming French doors that lead to the kitchen, with a convenient eating area perfect for everyday meals and gatherings. One standout feature is the spacious 19 x 16 bonus room, offering incredible flexibility as a recreation room, home office, hobby space, exercise area, or additional entertaining space. Recent 2026 improvements include fresh paint, new flooring, windows, and a new garage door, along with all-new plumbing for added peace of mind. Step outside and enjoy the newly built front and back decks, both featuring solar lighting that adds a welcoming touch and creates an inviting atmosphere for relaxing or entertaining outdoors. The 2-car heated garage is another fantastic feature, offering comfort and convenience during Northeast Ohio winters, along with room for vehicles and storage. Exceptionally clean, beautifully updated, and truly move-in ready, this home offers the space, improvements, and versatility you've been looking for. All that's left is to unpack and enjoy! Schedule your private showing today!
Features & Amenities
Interior
-
Other Interior Features
Ceiling Fan(s), Eat-in Kitchen
-
Total Bedrooms
3
-
Bathrooms
2
-
Above Grade Finished Area
1474.0
-
Basement YN
YES
-
Cooling YN
NO
-
Cooling
Ceiling Fan(s), None
-
Fireplace YN
NO
-
Heating YN
YES
-
Heating
Natural Gas, Forced Air
-
Pet friendly
N/A
Exterior
-
Garage
Yes
-
Garage spaces
2
-
Construction Materials
Brick, Vinyl Siding
-
Parking
Attached, Driveway, Garage, Gravel, Heated Garage
-
Patio and Porch Features
Rear Porch, Deck, Front Porch
-
Pool
No
-
Waterfront YN
NO
-
View
City
Area & Lot
-
Lot Features
Sloped, Front Yard, Rolling Slope
-
Lot Size(acres)
0.1607
-
Property Type
Residential
-
Property Sub Type
Single Family Residence
-
Architectural Style
Split Level
Price
-
Sales Price
$159,900
-
Tax Amount
$1,351
-
Sq. Footage
1,774
-
Price/SqFt
$90
HOA
-
Association
No
School District
-
Elementary School
Akron CSD - 7701
-
Middle School
Akron CSD - 7701
-
High School
Akron CSD - 7701
Property Features
-
Stories
2
-
Foundation Details
Block
-
Sewer
Public Sewer
-
Water Source
Public
Schedule a Showing
Showing scheduled successfully.
Mortgage calculator
Estimate your monthly mortgage payment, including the principal and interest, property taxes, and HOA. Adjust the values to generate a more accurate rate.
Your payment
Principal and Interest:
$
Property taxes:
$
HOA fees:
$
Total loan payment:
$
Total interest amount:
$
Location
County
Summit
Elementary School
Akron CSD - 7701
Middle School
Akron CSD - 7701
High School
Akron CSD - 7701
Listing Courtesy of Darlene Hall, Keller Williams Chervenic Rlty
RealHub Information is provided exclusively for consumers' personal, non-commercial use, and it may not be used for any purpose other than to identify prospective properties consumers may be interested in purchasing. All information deemed reliable but not guaranteed and should be independently verified. All properties are subject to prior sale, change or withdrawal. RealHub website owner shall not be responsible for any typographical errors, misinformation, misprints and shall be held totally harmless.

AGENT
Shelby Humpal
Call Shelby today to schedule a private showing.

* Listings on this website come from the FMLS IDX Compilation and may be held by brokerage firms other than the owner of this website. The listing brokerage is identified in any listing details. Information is deemed reliable but is not guaranteed. If you believe any FMLS listing contains material that infringes your copyrighted work please click here to review our DMCA policy and learn how to submit a takedown request.© 2024 FMLS.
Related Properties
Akron
1870 Shaw Avenue
2 Beds
1 Baths
900 Sq.Ft.
$139,900
MLS#: 5228170

Akron
793 Storer Avenue
3 Beds
2 Baths
1,180 Sq.Ft.
$158,900
MLS#: 5252824

Akron
1281 Oakland Avenue
3 Beds
2 Baths
1,624 Sq.Ft.
$165,000
MLS#: 5249864

Akron
3194 S Bender Avenue
3 Beds
1 Baths
1,040 Sq.Ft.
$184,900
MLS#: 5252218

Akron
1731 Thornapple Avenue
3 Beds
1 Baths
980 Sq.Ft.
$149,900
MLS#: 5244814

Akron
247 Rhodes Avenue
3 Beds
2 Baths
2,056 Sq.Ft.
$180,000
MLS#: 5228891

Akron
1371 Sorin Avenue
3 Beds
1 Baths
1,200 Sq.Ft.
$150,000
MLS#: 5247796

Akron
436 Cole Avenue
4 Beds
1 Baths
1,439 Sq.Ft.
$150,000
MLS#: 5173280

Akron
842 Stadelman Avenue
5 Beds
1 Baths
1,670 Sq.Ft.
$149,900
MLS#: 5174222

Akron
1150 Dayton Street
4 Beds
2 Baths
1,450 Sq.Ft.
$169,000
MLS#: 5232909
