.webp?size=346x80)


Property
Beds
3
Full Baths
2
1/2 Baths
None
Year Built
1951
Sq.Footage
1,552
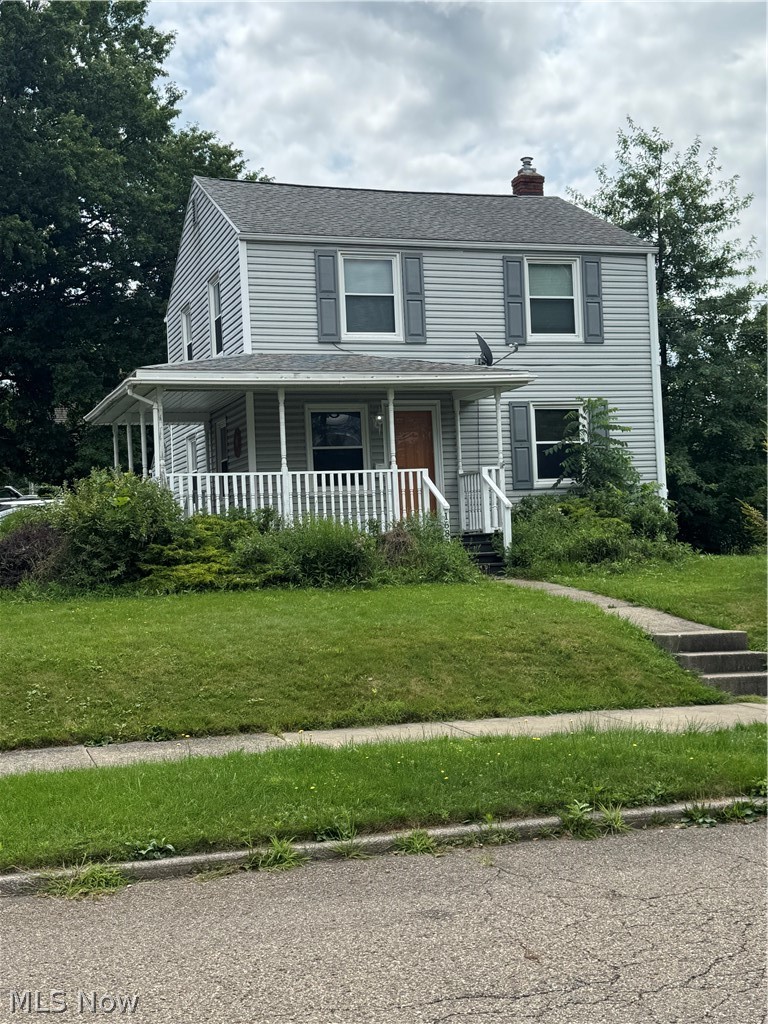
Nestled in the heart of Ellet, this charming ranch-style home has been well maintained and updated, offering a perfect blend of comfort and style. Boasting 3 bedrooms, 2 full bathrooms, and an array of appealing features, this property presents an ideal living space for anyone seeking one floor living. Upon entry, the living room provides space for entertainment or quiet moments of relaxation. The adjacent eat-in kitchen features granite countertops, ample cabinetry, and modern appliances, making meal prep a breeze. The open window over the breakfast bar looks out to the spacious family room, featuring lots of windows that bathe the space in natural light. The owner's suite, offers a place for rest and rejuvenation. Pamper yourself in the en-suite bathroom, complete with a Jacuzzi tub, separate shower, and a double sink vanity. Convenience is key with a first-floor laundry room and a utility room, ensuring effortless everyday living. Outdoors you will appreciate the fenced-in backyard and wrap-around deck, where you can unwind or entertain guests. Additional highlights of this property include a one-car garage and two sheds, offering ample storage space for your tools and outdoor equipment. Updates to this home include: Hot water tank replaced in 2023, Roof replaced in 2012, Furnace and siding replaced in 2013, AC unit installed in 2016, Carpet and laminate flooring installed in 2018, Deck painted in 2023. Location is key when it comes to this home offering easy access to amenities, including shopping, dining, parks, and schools. Don't miss out on making this your forever home! Schedule your showing today with your favorite REALTOR.
Features & Amenities
Interior
-
Total Bedrooms
3
-
Bathrooms
2
-
Above Grade Finished Area
1552.0
-
Basement YN
NO
-
Cooling YN
YES
-
Cooling
Central Air
-
Fireplace YN
NO
-
Heating YN
YES
-
Heating
Natural Gas, Forced Air
-
Main Level Bedrooms
3
-
Pet friendly
N/A
Exterior
-
Garage
Yes
-
Garage spaces
1
-
Construction Materials
Vinyl Siding
-
Parking
Garage, Garage Door Opener
-
Patio and Porch Features
Deck
-
Pool
No
-
Waterfront YN
NO
Area & Lot
-
Lot Size(acres)
0.26
-
Property Type
Residential
-
Property Sub Type
Single Family Residence
-
Architectural Style
Ranch
Price
-
Sales Price
$179,900
-
Tax Amount
$2,982.54
-
Sq. Footage
1,552
-
Price/SqFt
$115
HOA
-
Association
No
School District
-
Elementary School
Akron CSD - 7701
-
Middle School
N/A
-
High School
N/A
Property Features
-
Stories
1
-
Foundation Details
Slab
-
Sewer
Public Sewer
-
Water Source
Public
Schedule a Showing
Showing scheduled successfully.
Mortgage calculator
Estimate your monthly mortgage payment, including the principal and interest, property taxes, and HOA. Adjust the values to generate a more accurate rate.
Your payment
Principal and Interest:
$
Property taxes:
$
HOA fees:
$
Total loan payment:
$
Total interest amount:
$
Location
County
Summit
Elementary School
Akron CSD - 7701
Middle School
High School
Listing Courtesy of David P Bissler, Berkshire Hathaway HomeServices Stouffer Realty
RealHub Information is provided exclusively for consumers' personal, non-commercial use, and it may not be used for any purpose other than to identify prospective properties consumers may be interested in purchasing. All information deemed reliable but not guaranteed and should be independently verified. All properties are subject to prior sale, change or withdrawal. RealHub website owner shall not be responsible for any typographical errors, misinformation, misprints and shall be held totally harmless.

AGENT
Shelby Humpal
Call Shelby today to schedule a private showing.

* Listings on this website come from the FMLS IDX Compilation and may be held by brokerage firms other than the owner of this website. The listing brokerage is identified in any listing details. Information is deemed reliable but is not guaranteed. If you believe any FMLS listing contains material that infringes your copyrighted work please click here to review our DMCA policy and learn how to submit a takedown request.© 2024 FMLS.
Related Properties

Akron
793 Storer Avenue
3 Beds
2 Baths
1,180 Sq.Ft.
$158,900
MLS#: 5252824

Akron
879 Hampton Ridge Drive
3 Beds
2 Baths
2,010 Sq.Ft.
$199,900
MLS#: 5252902

Akron
3194 S Bender Avenue
3 Beds
1 Baths
1,040 Sq.Ft.
$184,900
MLS#: 5252218

Akron
1281 Oakland Avenue
3 Beds
2 Baths
1,624 Sq.Ft.
$165,000
MLS#: 5249864

Akron
1371 Sorin Avenue
3 Beds
1 Baths
1,200 Sq.Ft.
$150,000
MLS#: 5247796

Akron
247 Rhodes Avenue
3 Beds
2 Baths
2,056 Sq.Ft.
$180,000
MLS#: 5228891

Akron
1731 Thornapple Avenue
3 Beds
1 Baths
980 Sq.Ft.
$149,900
MLS#: 5244814

Akron
1150 Dayton Street
4 Beds
2 Baths
1,450 Sq.Ft.
$169,000
MLS#: 5232909
Akron
1685 Redwood Avenue
3 Beds
1 Baths
1,126 Sq.Ft.
$150,000
MLS#: 5229648

Akron
4103 S Main Street
2 Beds
1 Baths
1,060 Sq.Ft.
$199,900
MLS#: 5237801
