.webp?size=346x80)


Property
Beds
4
Full Baths
2
1/2 Baths
1
Year Built
1996
Sq.Footage
2,650
Experience resort-like living in the Heart of Avon with this impressive 4 Bedroom, 2.5 Bath Colonial with an Inground Pool. It’s tucked away on a desirable Cul-de-Sac and situated on an incredible .80-acre property. Offering generous living spaces, exceptional outdoor amenities, and room to grow, this could truly be the ultimate entertaining home, or the private oasis you’ve dreamed of. A welcoming Entry Foyer opens to a thoughtfully designed First Floor featuring a Living Room, Formal Dining Room, and Private Office with a Window Seat flanked by Built-in Bookshelves. The dramatic 2-Story Family Room fills with natural light and is anchored by a Gas Fireplace, while the spacious Tuscan-inspired Eat-in Kitchen provides hard wood flooring, all appliances, tile backsplash, and granite counters. First Floor Laundry and a Half Bath add everyday convenience. Upstairs are Four generously sized Bedrooms, including a spacious Primary Suite with a Soaking Tub, Dual Sinks with separate vanities, and Walk-in Closet, plus 3 additional Bedrooms and a Full Hall Bath. The possibilities continue with a Full Basement that’s stubbed for an additional bathroom and a Walk-up Attic, offering abundant storage and potential for additional finished living space. Relax around the Inground Pool, where an expansive Patio and pool deck provide plenty of space for lounging, dining, and entertaining, while the pool heater helps extend the season well beyond the summer months. The property extends well past the fenced pool area, offering even more room to roam. A 3 Car Garage completes this exceptional home, along with several valuable updates including: Roof (2021), HVAC (2020), Hot Water Tank (2024), Kitchen Remodel (2009), and New Carpeting Throughout (August 2026). Your own private retreat in Avon awaits — schedule your showing today!
Features & Amenities
Interior
-
Other Interior Features
Vaulted Ceiling(s), Bookcases, Ceiling Fan(s), Entrance Foyer, Eat-in Kitchen, Granite Counters, Kitchen Island, Walk-In Closet(s)
-
Total Bedrooms
4
-
Bathrooms
2
-
1/2 Bathrooms
1
-
Above Grade Finished Area
2650.0
-
Basement YN
YES
-
Cooling YN
YES
-
Cooling
Ceiling Fan(s), Central Air
-
Fireplace YN
YES
-
Heating YN
YES
-
Heating
Natural Gas, Forced Air, Fireplace(s)
-
Pet friendly
N/A
Exterior
-
Garage
Yes
-
Garage spaces
3
-
Construction Materials
Stone, Vinyl Siding
-
Parking
Attached, Concrete, Garage
-
Patio and Porch Features
Covered, Patio, Side Porch
-
Pool
Yes
-
Pool Features
Diving Board, In Ground, Private
-
Waterfront YN
NO
-
View
Pool, Trees/Woods
Area & Lot
-
Lot Features
Cul-De-Sac
-
Lot Size(acres)
0.8
-
Property Type
Residential
-
Property Sub Type
Single Family Residence
-
Architectural Style
Colonial
Price
-
Sales Price
$540,000
-
Tax Amount
$7,104.6
-
Sq. Footage
2,650
-
Price/SqFt
$203
HOA
-
Association
No
School District
-
Elementary School
Avon LSD - 4703
-
Middle School
Avon LSD - 4703
-
High School
Avon LSD - 4703
Property Features
-
Stories
2
-
Sewer
Public Sewer
-
Water Source
Public
Schedule a Showing
Showing scheduled successfully.
Mortgage calculator
Estimate your monthly mortgage payment, including the principal and interest, property taxes, and HOA. Adjust the values to generate a more accurate rate.
Your payment
Principal and Interest:
$
Property taxes:
$
HOA fees:
$
Total loan payment:
$
Total interest amount:
$
Location
County
Lorain
Elementary School
Avon LSD - 4703
Middle School
Avon LSD - 4703
High School
Avon LSD - 4703
Listing Courtesy of Amy P Krall, Russell Real Estate Services
RealHub Information is provided exclusively for consumers' personal, non-commercial use, and it may not be used for any purpose other than to identify prospective properties consumers may be interested in purchasing. All information deemed reliable but not guaranteed and should be independently verified. All properties are subject to prior sale, change or withdrawal. RealHub website owner shall not be responsible for any typographical errors, misinformation, misprints and shall be held totally harmless.

AGENT
Shelby Humpal
Call Shelby today to schedule a private showing.

* Listings on this website come from the FMLS IDX Compilation and may be held by brokerage firms other than the owner of this website. The listing brokerage is identified in any listing details. Information is deemed reliable but is not guaranteed. If you believe any FMLS listing contains material that infringes your copyrighted work please click here to review our DMCA policy and learn how to submit a takedown request.© 2024 FMLS.
Related Properties
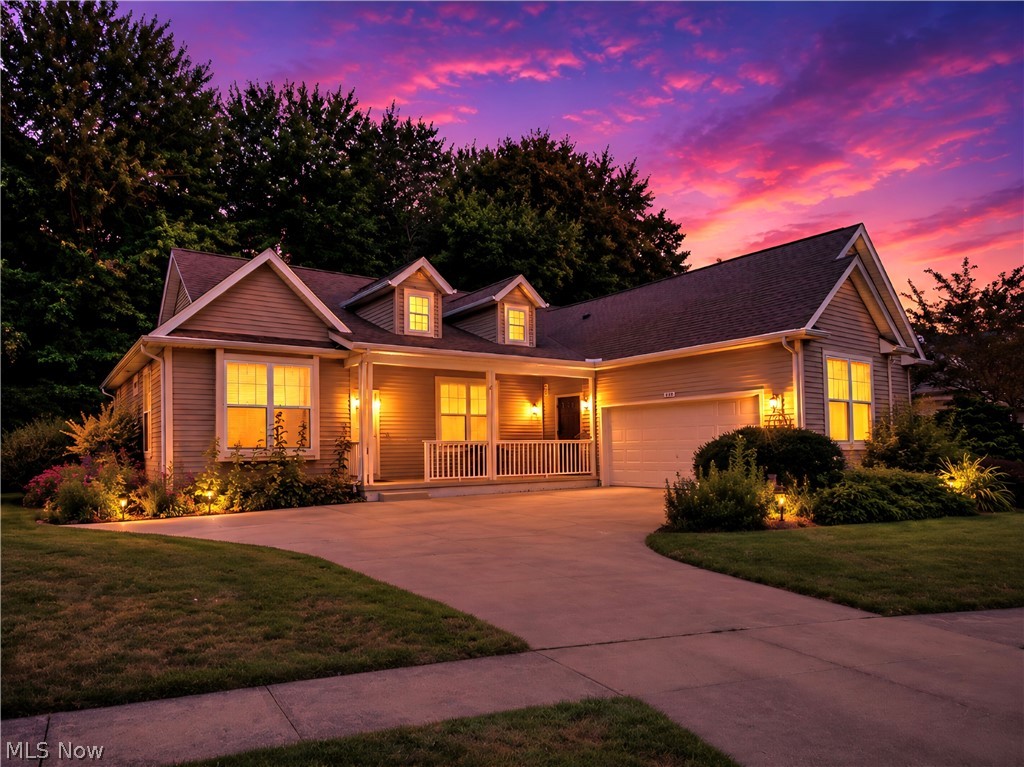
Avon
1901 Pembrooke Lane
3 Beds
3 Baths
3,071 Sq.Ft.
$499,000
MLS#: 5221908
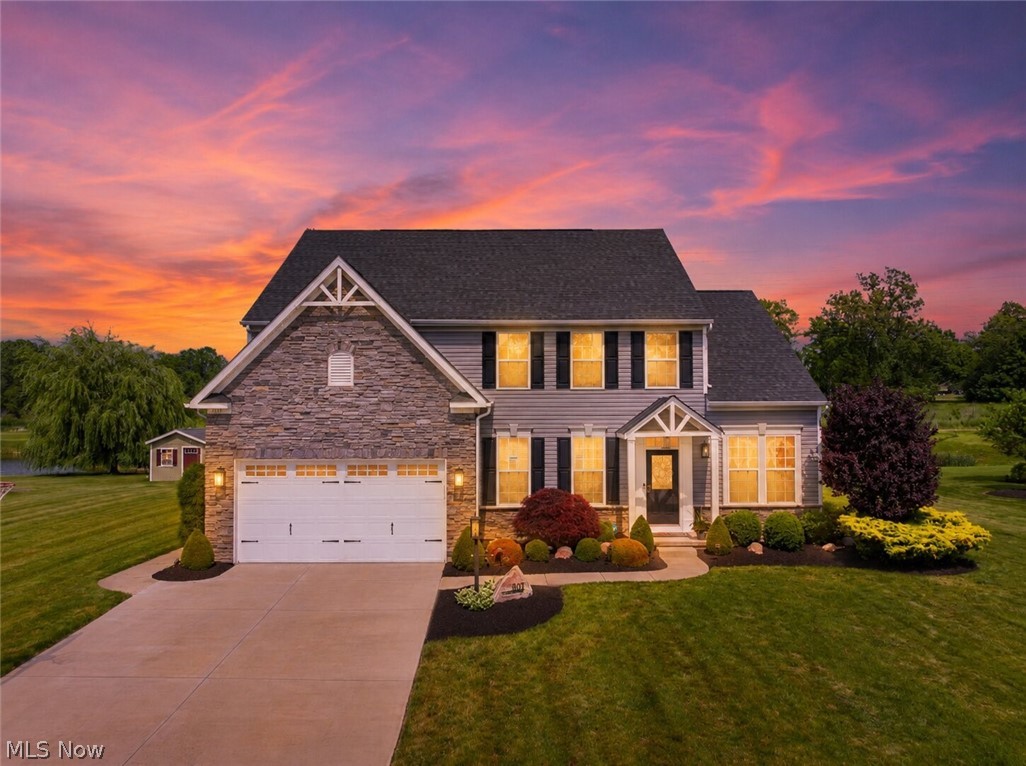
Avon
3131 Fairview Drive
4 Beds
2 Baths
4,312 Sq.Ft.
$634,900
MLS#: 5218880

Avon
2867 Mapleview Lane
4 Beds
2 Baths
4,334 Sq.Ft.
$620,000
MLS#: 5233080
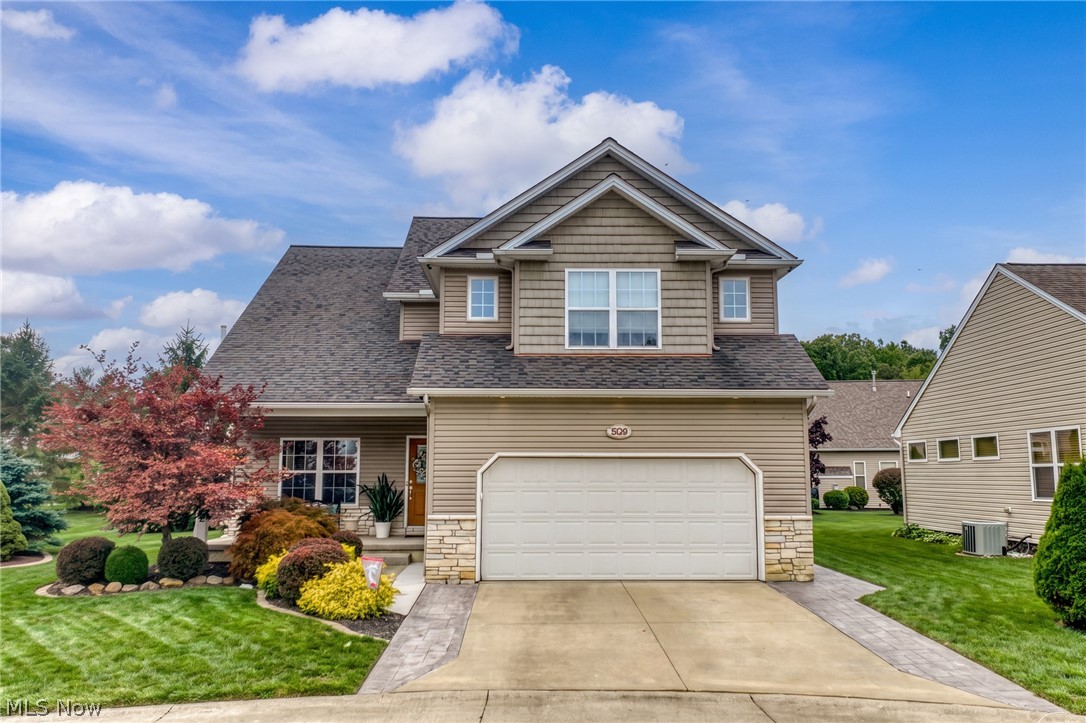
Avon
3528 Brook Court
4 Beds
4 Baths
3,342 Sq.Ft.
$510,000
MLS#: 5231074

Avon
38467 Renwood Avenue
4 Beds
3 Baths
2,625 Sq.Ft.
$499,000
MLS#: 5235131
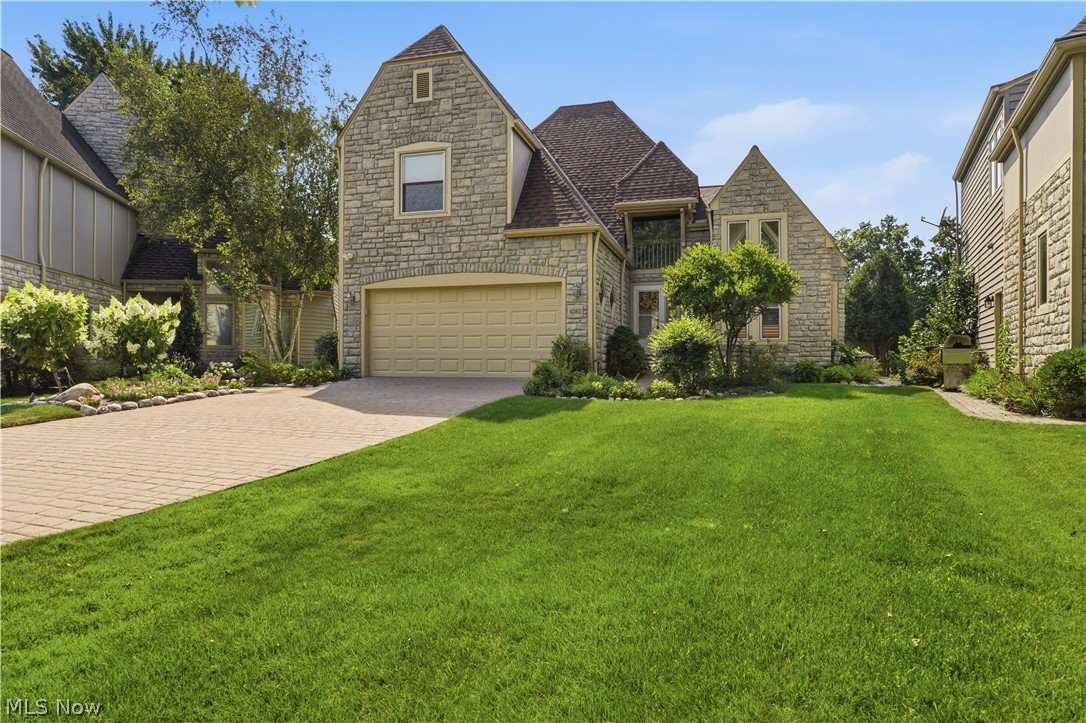
Avon
4262 Vilamoura Drive
3 Beds
2 Baths
2,613 Sq.Ft.
$525,000
MLS#: 5228136

Avon
2520 Center Road
3 Beds
3 Baths
5,241 Sq.Ft.
$549,900
MLS#: 5238958

Avon
36185 Falcon Crest Avenue
4 Beds
3 Baths
3,744 Sq.Ft.
$569,000
MLS#: 5237844
