Features & Amenities

Interior

  • Other Interior Features

    Vaulted Ceiling(s), Bookcases, Cedar Closet(s), Ceiling Fan(s), Central Vacuum, Entrance Foyer, Eat-in Kitchen, His and Hers Closets, Kitchen Island, Bar, Master Downstairs

  • Total Bedrooms

    5

  • Bathrooms

    5

  • Above Grade Finished Area

    3745.0

  • Basement YN

    YES

  • Cooling YN

    YES

  • Cooling

    Ceiling Fan(s), Central Air

  • Fireplace YN

    YES

  • Heating YN

    YES

  • Heating

    Forced Air, Fireplace(s)

  • Main Level Bedrooms

    1

  • Pet friendly

    N/A

Exterior

  • Garage

    Yes

  • Garage spaces

    4

  • Construction Materials

    Vinyl Siding

  • Parking

    Attached, Garage

  • Patio and Porch Features

    Deck, Patio

  • Pool

    No

  • Waterfront YN

    NO

Area & Lot

  • Lot Size(acres)

    0.859

  • Property Type

    Residential

  • Property Sub Type

    Single Family Residence

  • Architectural Style

    Colonial

Price

  • Sales Price

    $550,000

  • Tax Amount

    $10,565

  • Financing Options

    Conventional

  • Sq. Footage

    5,920

  • Price/SqFt

    $92

HOA

  • Association

    YES

  • Association Fee

    $100

  • Association Fee Frequency

    Annually

  • Association Fee Includes

    N/A

School District

  • Elementary School

    Kent CSD - 6705

  • Middle School

    N/A

  • High School

    N/A

Property Features

  • Accessibility Features

    Accessible Bedroom, Accessible Common Area, Accessible Central Living Area, Accessible Approach with Ramp, Accessible Doors

  • Sewer

    Public Sewer

  • Water Source

    Public

Schedule a Showing

Showing scheduled successfully.

<
>
IN PERSON
VIA CHAT

What is 3 + 4 ?


Change time

Mortgage calculator

Estimate your monthly mortgage payment, including the principal and interest, property taxes, and HOA. Adjust the values to generate a more accurate rate.

Your payment

Principal and Interest:

$

Property taxes:

$

HOA fees:

$

Total loan payment:

$

Total interest amount:

$

Location

County

Portage

Elementary School

Kent CSD - 6705

Middle School

High School

Listing Courtesy of Kristin Berthiaume , Keller Williams Chervenic Rlty

RealHub Information is provided exclusively for consumers' personal, non-commercial use, and it may not be used for any purpose other than to identify prospective properties consumers may be interested in purchasing. All information deemed reliable but not guaranteed and should be independently verified. All properties are subject to prior sale, change or withdrawal. RealHub website owner shall not be responsible for any typographical errors, misinformation, misprints and shall be held totally harmless.

Agent Shelby Humpal

AGENT

Shelby Humpal

Call Shelby today to schedule a private showing.


* Listings on this website come from the FMLS IDX Compilation and may be held by brokerage firms other than the owner of this website. The listing brokerage is identified in any listing details. Information is deemed reliable but is not guaranteed. If you believe any FMLS listing contains material that infringes your copyrighted work please click here to review our DMCA policy and learn how to submit a takedown request.© 2024 FMLS.
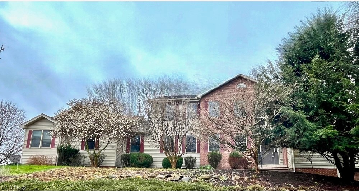
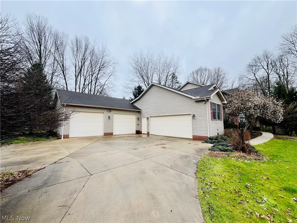
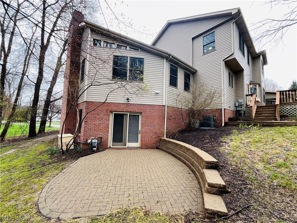
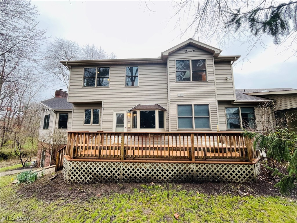
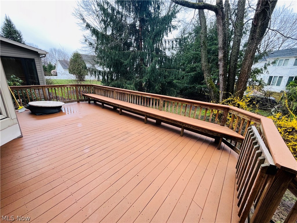
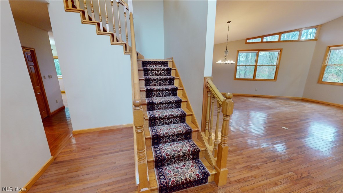
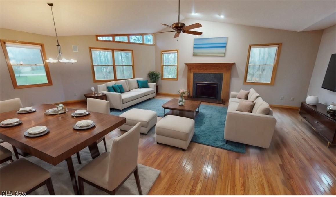
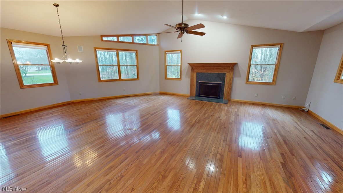
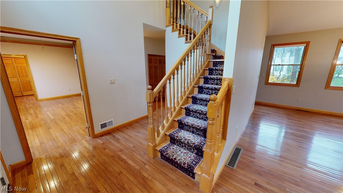
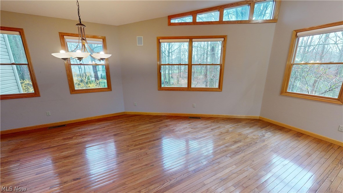
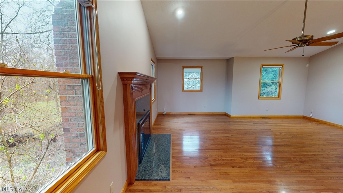
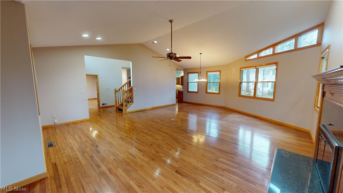
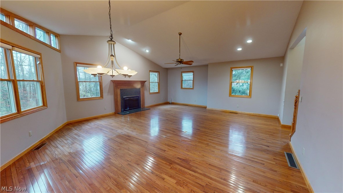
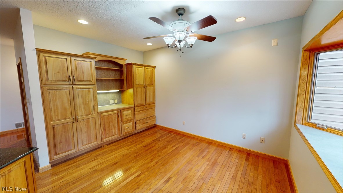
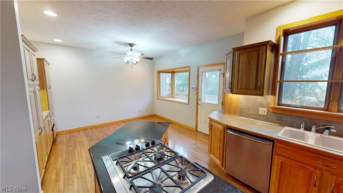
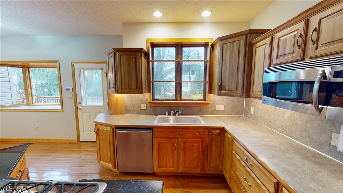
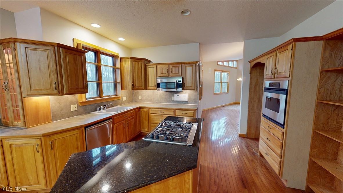
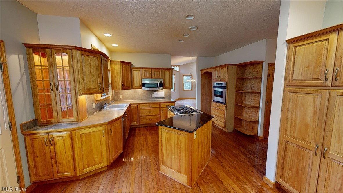
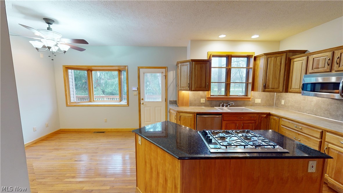
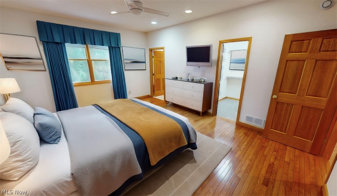
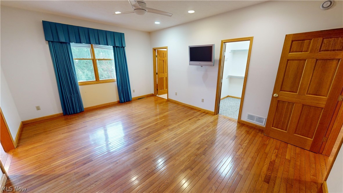
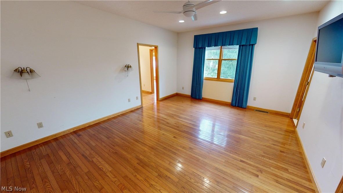
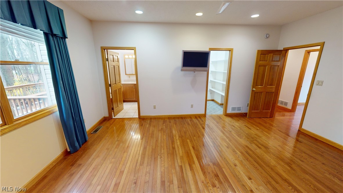
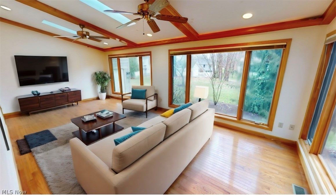
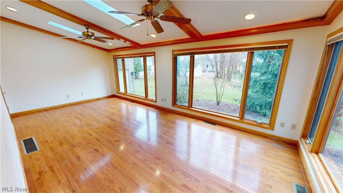
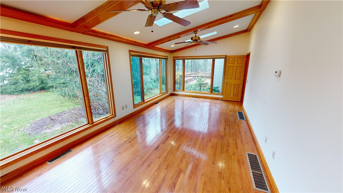
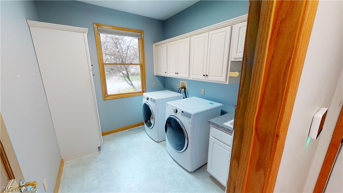
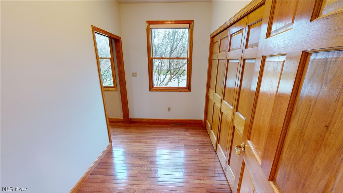
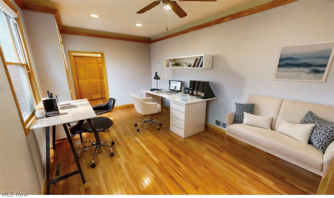
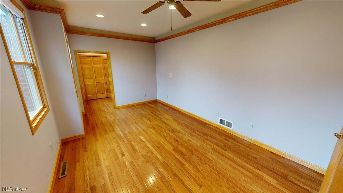
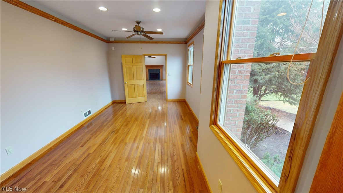
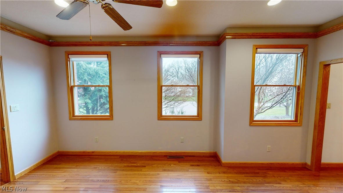
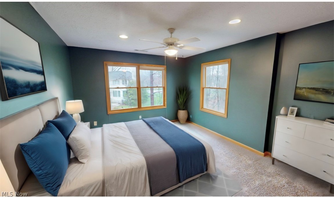
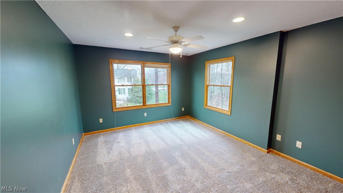
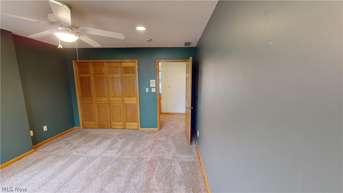
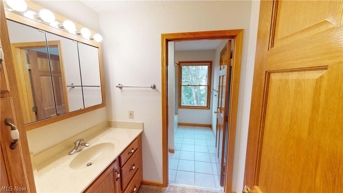
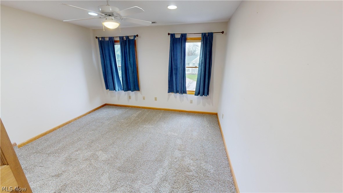
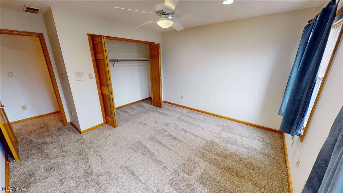
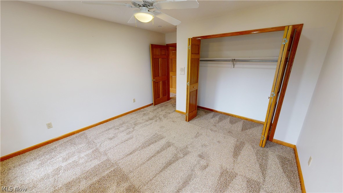
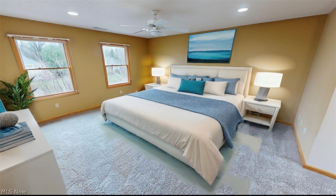
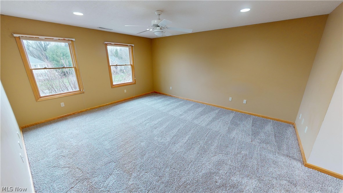
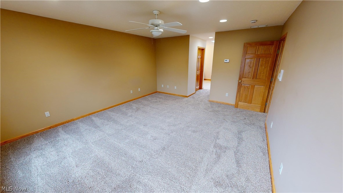
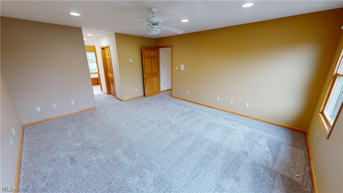
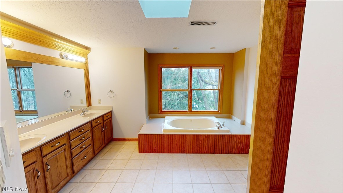
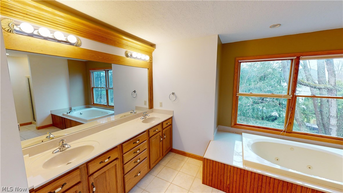
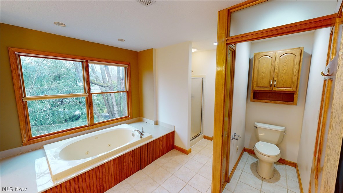
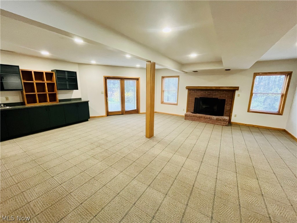
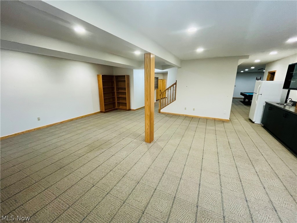
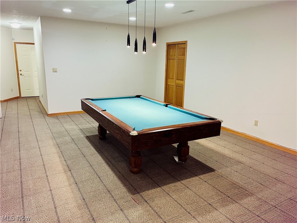
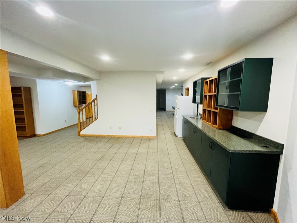
Welcome home to 630 Rustic Knoll in the sought after neighborhood of River Bend in Kent! Situated on over .8 acres, this stunning home has everything you are looking for. Located on a cul-de-sac and surrounded by mature trees and nature, the surroundings are serene and peaceful. You are greeted in this home by amazing wood flooring throughout the first floor, an impressive two-story foyer and a soaring vaulted ceiling in the family room! The family room is flooded with natural light and centered by the gas fireplace. The eat-in kitchen has tons of counter space and cabinets, including a large kitchen island, stainless steel appliances and built-in shelving. The library is spacious and bright and leads directly down to the first-floor primary suite. The primary suite is an oasis of tranquility and relaxation with three walk-in closets, full bathroom with soaking tub, and a large sunroom with walls of windows, skylights, and a vaulted ceiling. The first-floor laundry room and additional bonus room round out the first floor. Upstairs has all new carpet (2024) and three large bedrooms with ceiling fans and oversized closets, and another primary suite! The second-floor suite has dual walk-in closets and a huge full bathroom with dual vanity, soaking tub, and standup shower! In addition to the close to 4,000 square feet of above ground living space, there is an additional 1,500 square feet of finished living space in the walkout lower level. The lower level has multiple recreation rooms, fireplace, bar, full bathroom and an additional bedroom/office. The backyard has an expansive deck overlooking the large yard, in addition to a paver patio located right outside of the walkout lower level. The 4-car garage is ideal for multiple cars, storage and wood-working. This home is ADA accessible with no stairs at all on the first floor, and a ramp from the garage to the home. Do not miss out on this opportunity to own an amazing property in the heart of Kent!

630 Rustic Knoll Drive

Message successfully sent.

What would you like to know?

What is 3 + 4 ?

I agree to receive email communication and understand I can unsubscribe at any time.

I agree to be contacted by Tyson Sells Homes, LLC. via call, email, and text for real estate services. To opt out, you can reply 'stop' at any time or reply 'help' for assistance. You can also click the unsubscribe link in the emails. Message and data rates may apply. Message frequency may vary. Privacy Policy

Related Properties

Price reduced
Beautifully updated and move-in ready, this light-filled home offers an open floor plan, brand-new luxury vinyl plank flooring, spacious living areas, and thoughtful updates throughout. The oversized 2½-car garage provides abundant storage and access to a private basement entrance. The finished, soundproofed lower level is incredibly versatile, featuring a full bath with an upflush system—ideal for a home office, recreation room, guest suite, workout space, or additional living area.

Situated on approximately 2.5 picturesque acres, the outdoor setting is truly exceptional. Enjoy your own private retreat complete with a pool, beautifully landscaped rock gardens, and scenic trails winding throughout the property. The charming red barn offers the perfect space to gather with family and friends, watch the big game, create a hobby space, or simply relax and unwind.

Experience the peace and privacy of country living while being just 10 minutes from Kent, Hudson, Stow, and Streetsboro. Nearby parks offer opportunities for hiking, kayaking, and enjoying breathtaking sunsets. This unique property combines modern updates, versatile living space, and an incredible outdoor setting—all in a convenient location.
#5223683

Kent

952 Ravenna Road

4 Beds

3 Baths

3,368 Sq.Ft.

$449,000

MLS#: 5223683

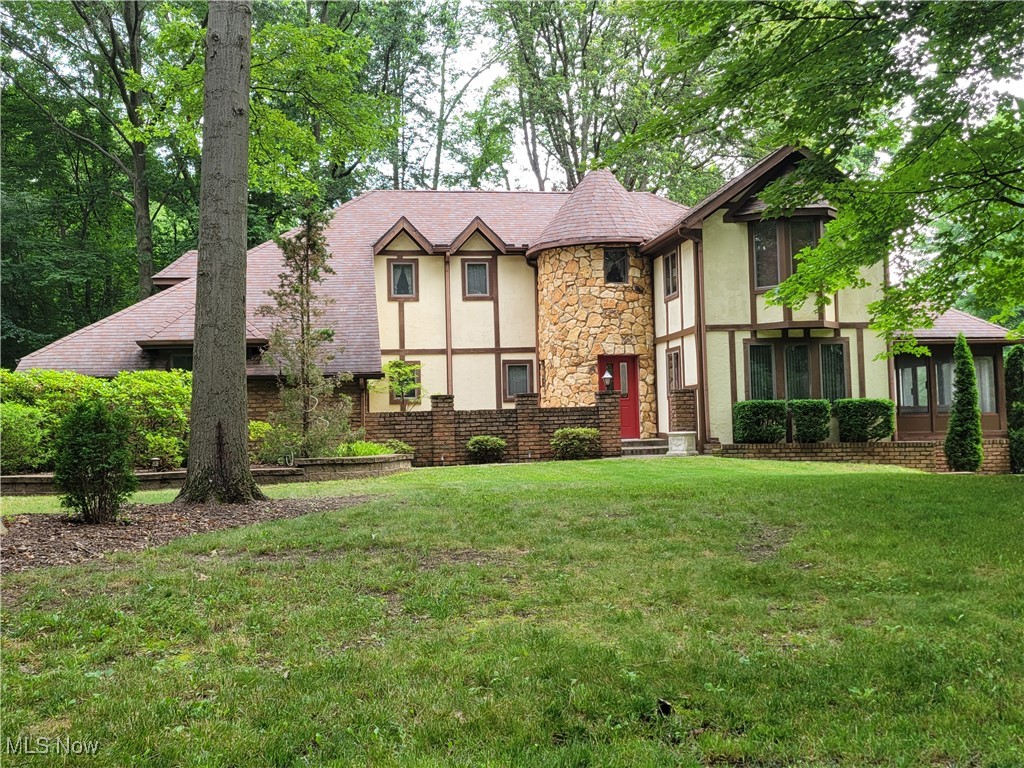
Beautiful Tudor-Style Home in Kent, Ohio – Spacious Family Living Awaits!Discover the charm of this well-maintained, owner-occupied single-family home located at 1585 Kent Street. Built in 1981, this 3,494 square foot residence features a spacious layout perfect for family living, complemented by an additional finished walk-out basement.Key Features:3 Spacious Bedrooms: Generously sized rooms providing comfort and privacy.Multiple Living and Dining Areas: Perfect for entertaining or family gatherings.3 Full Baths (including a half-bath): Convenient facilities for all family members and guests.Two Three-Season Rooms: Enjoy the beauty of the outdoors year-round.Two Attached Two-Car Garages: Ample parking and storage space.Concrete Driveway: Durable and easy to maintain.Property Highlights:Situated on approximately 0.40 acres, encompassing three parcels for added privacy and space.Essential utilities include well water and city sewer, ensuring convenience at all times.This stunning Tudor-style residence offers a perfect blend of functionality and elegance, making it ideal for family living. Don’t miss this opportunity to make this exceptional home yours!
#5166592

Kent

1585 Kent Street

4 Beds

2 Baths

3,494 Sq.Ft.

$475,000

MLS#: 5166592
Price reduced
Residential home that is grandfathered in as a licensed legal 8 bedroom home that is approved to have up to 8 unrelated renters.  Perfect home for large family or family with kids considering attending Kent state.  This is a rare opportunity given that properties like this do not come on the market often.
#5233589

Kent

114 Linden Street

8 Beds

3 Baths

N/A

$549,900

MLS#: 5233589

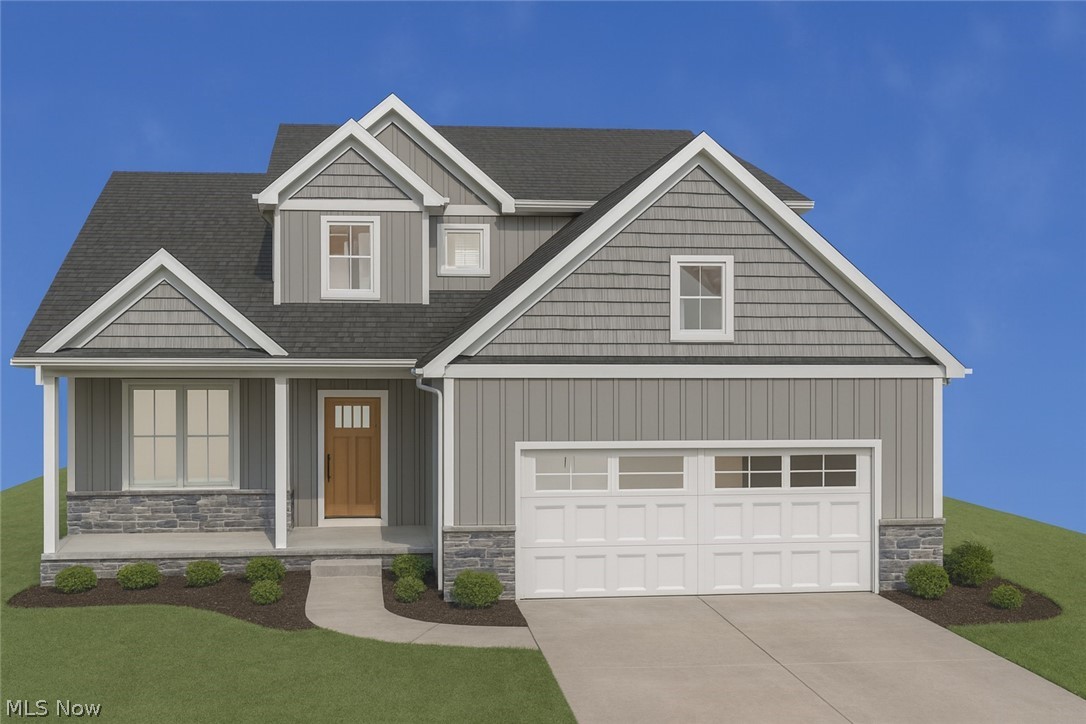
Custom home by Hostetler Family Homes in the established neighborhood of The Estates of Marsh Landing. Construction is scheduled to begin in August with completion expected in early 2027. Early contracts present a rare opportunity to personalize select finishes while the home is still in its earliest stages.

This thoughtfully designed two-story residence offers a first-floor primary suite and 2,272 sq ft.  The open-concept main level features cathedral ceilings, a dedicated office, a dramatic two-story entry, and main-floor laundry conveniently connected to the primary suite walk-in closet, blending function with refined design.

The rear of the home opens to a serene, undevelopable backdrop, delivering exceptional privacy and a peaceful setting rarely found in established communities. The early stages of construction provide a unique opportunity for buyers to collaborate on select finishes and details, creating a home that reflects their personal style before construction progresses.
#5216135

Kent

5358 Meadow Park Drive

4 Beds

2 Baths

2,272 Sq.Ft.

$619,000

MLS#: 5216135

 - property

Send a message

Message successfully sent.

Your message

What is 3 + 4 ?

Reason for contacting?

I agree to receive email communication and understand I can unsubscribe at any time.

I agree to be contacted by Tyson Sells Homes, LLC. via call, email, and text for real estate services. To opt out, you can reply 'stop' at any time or reply 'help' for assistance. You can also click the unsubscribe link in the emails. Message and data rates may apply. Message frequency may vary. Privacy Policy

Sign Out

Virtual Assistant

Would you like to take the next step with this property? We can help you schedule a showing or virtual tour, or send you more details.

Yes, I would like more information.

Thank You for Your Reply, One of Our Agents will contact you as soon as possible

No, maybe later.

Thank you, you can always contact me via email, phone number or through the contact form.

Realhub AI

Lucy - Your AI-Powered Realtor

Update Your Temporary Password

Personalize your search

Enter your email and we'll notify you immediately when new listings match what you're looking for.

or enter email address

Already have an account ? Login here

Continue your home search

I agree to receive communications and understand I can unsubscribe at any time.

I agree to be contacted by Tyson Sells Homes, LLC. via call, email, and text for real estate services. To opt out, you can reply 'stop' at any time or reply 'help' for assistance. You can also click the unsubscribe link in the emails. Message and data rates may apply. Message frequency may vary. Privacy Policy

Already have an account ? Login here

We use cookies

We use cookies primarily for analytics to enhance your experience. By accepting, you agree to our use of these cookies. You can manage your preferences or learn more about our cookies policy.