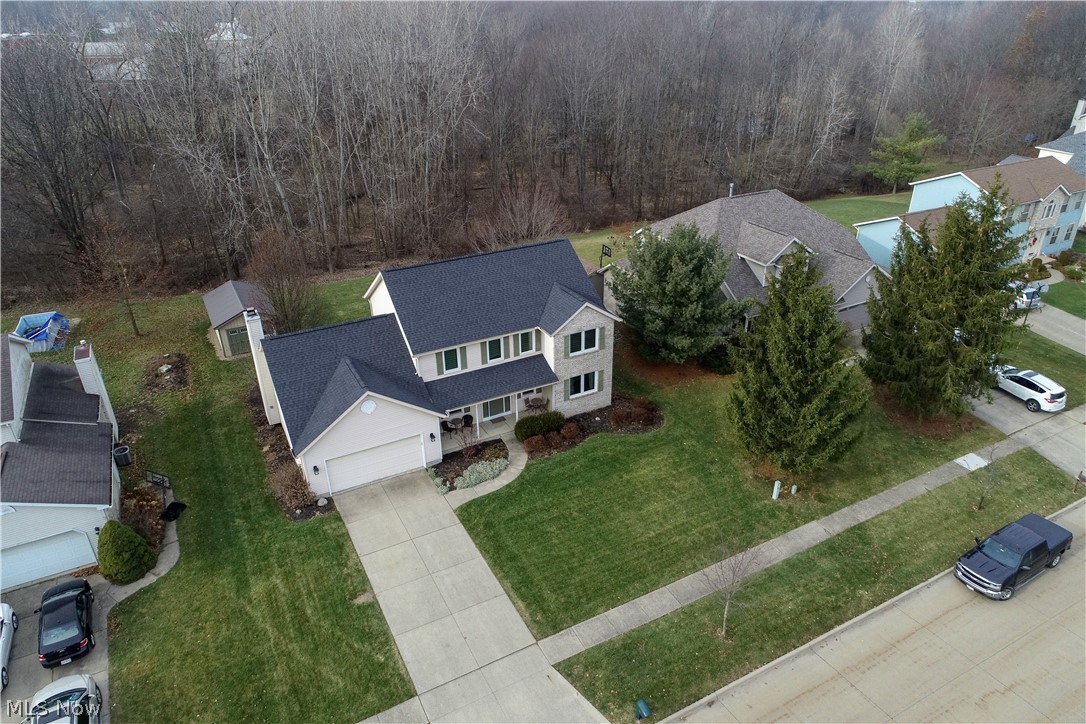
Features & Amenities

Interior

  • Total Bedrooms

    4

  • Bathrooms

    2

  • 1/2 Bathrooms

    1

  • Above Grade Finished Area

    2438.0

  • Basement YN

    YES

  • Cooling YN

    YES

  • Cooling

    Central Air

  • Fireplace YN

    YES

  • Heating YN

    YES

  • Heating

    Natural Gas, Forced Air

  • Pet friendly

    N/A

Exterior

  • Garage

    Yes

  • Garage spaces

    2

  • Construction Materials

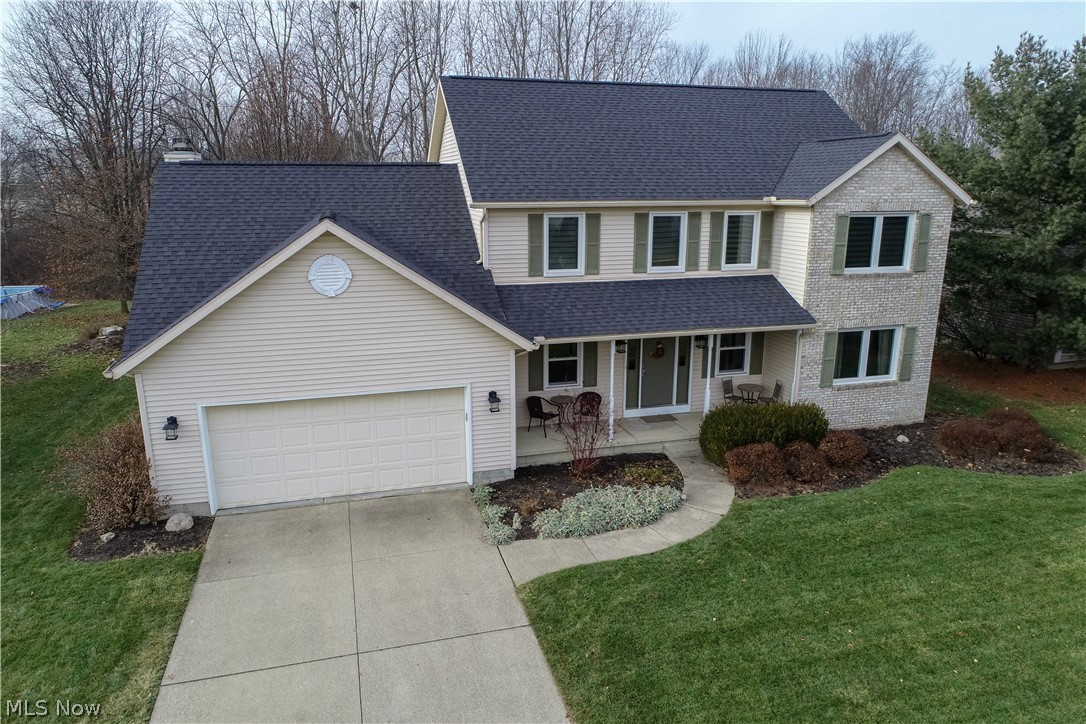
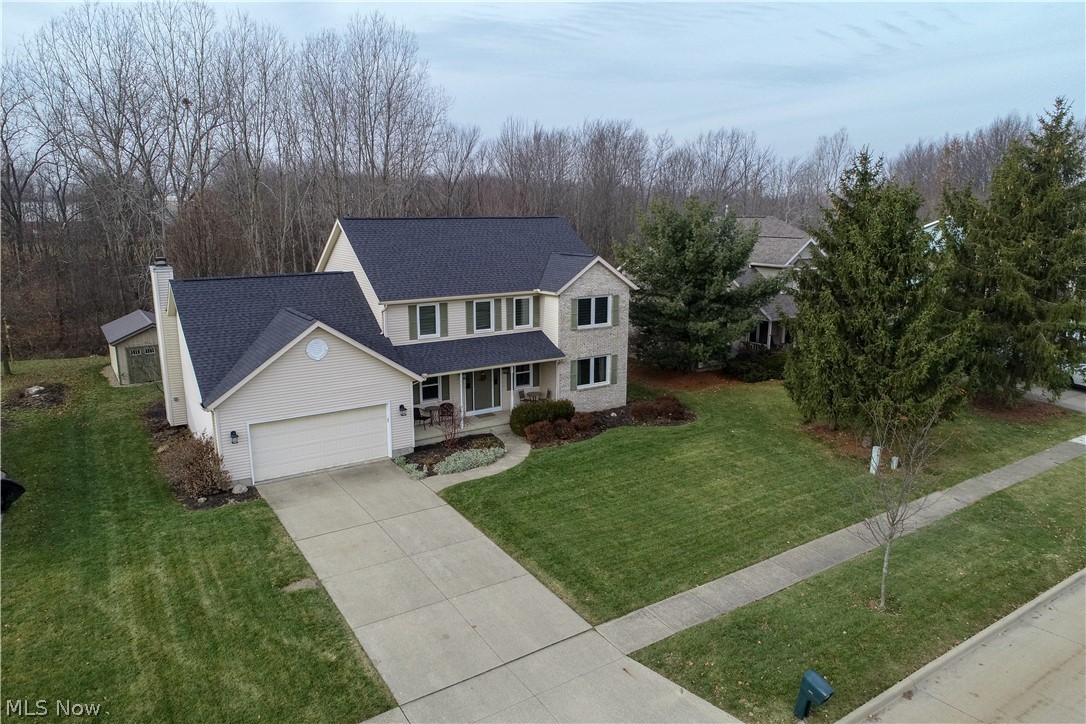
    Vinyl Siding

  • Parking

    Attached, Garage, Paved

  • Patio and Porch Features

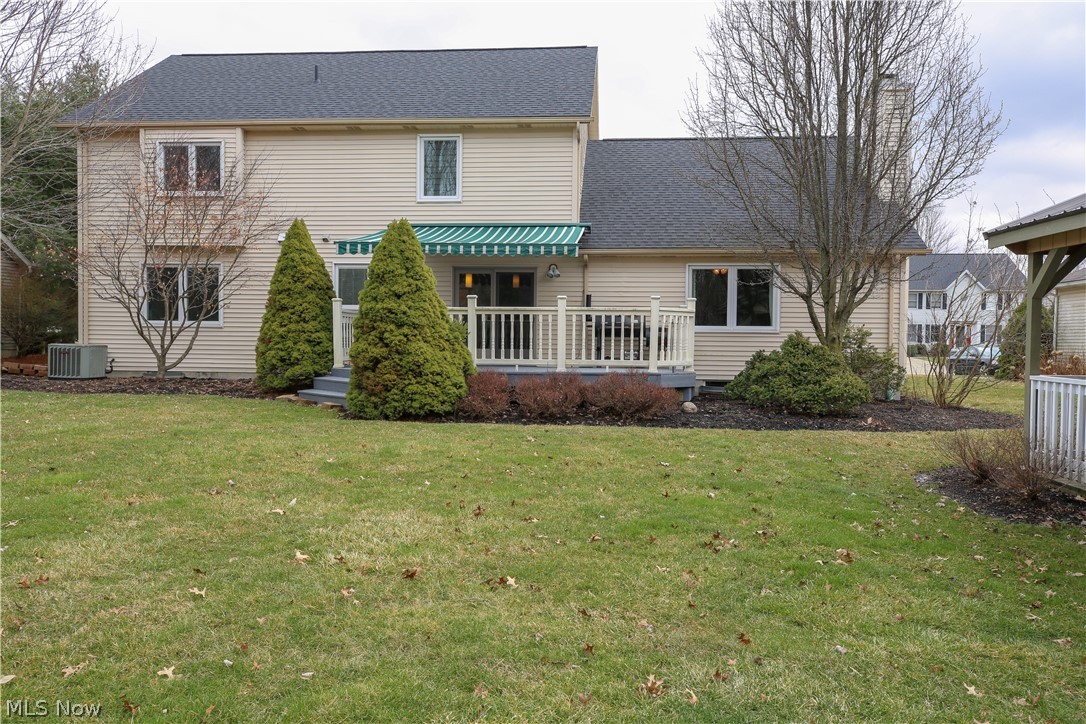
    Deck, Patio, Porch

  • Pool

    No

Area & Lot

  • Lot Size(acres)

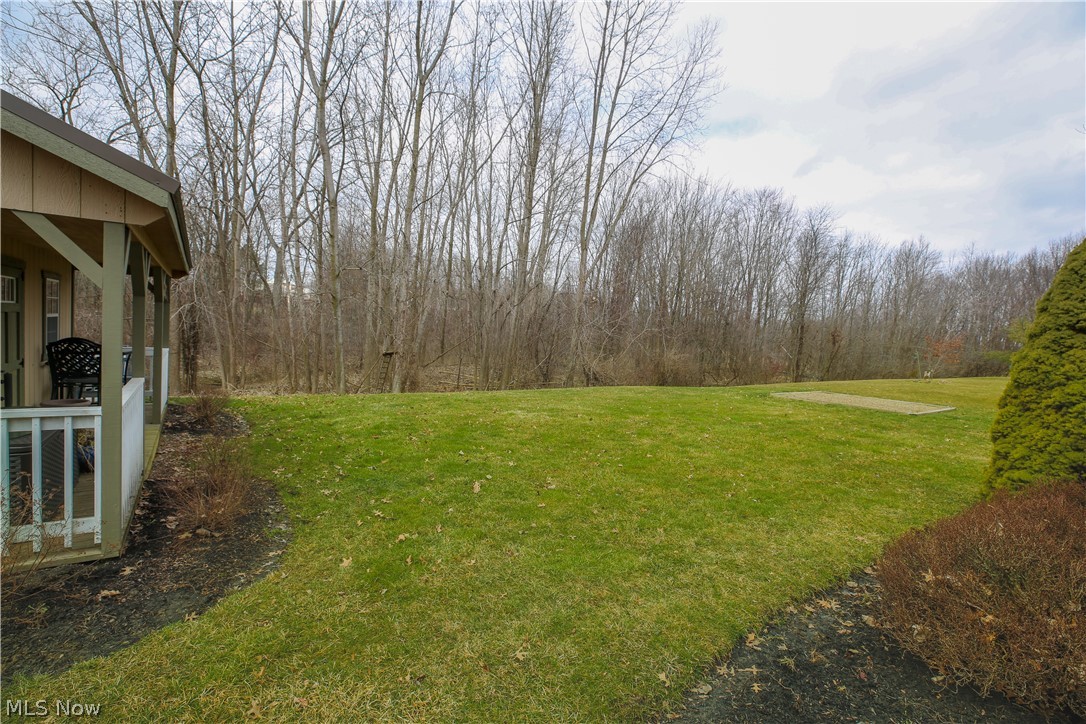
    0.31

  • Property Type

    Residential

  • Property Sub Type

    Single Family Residence

  • Architectural Style

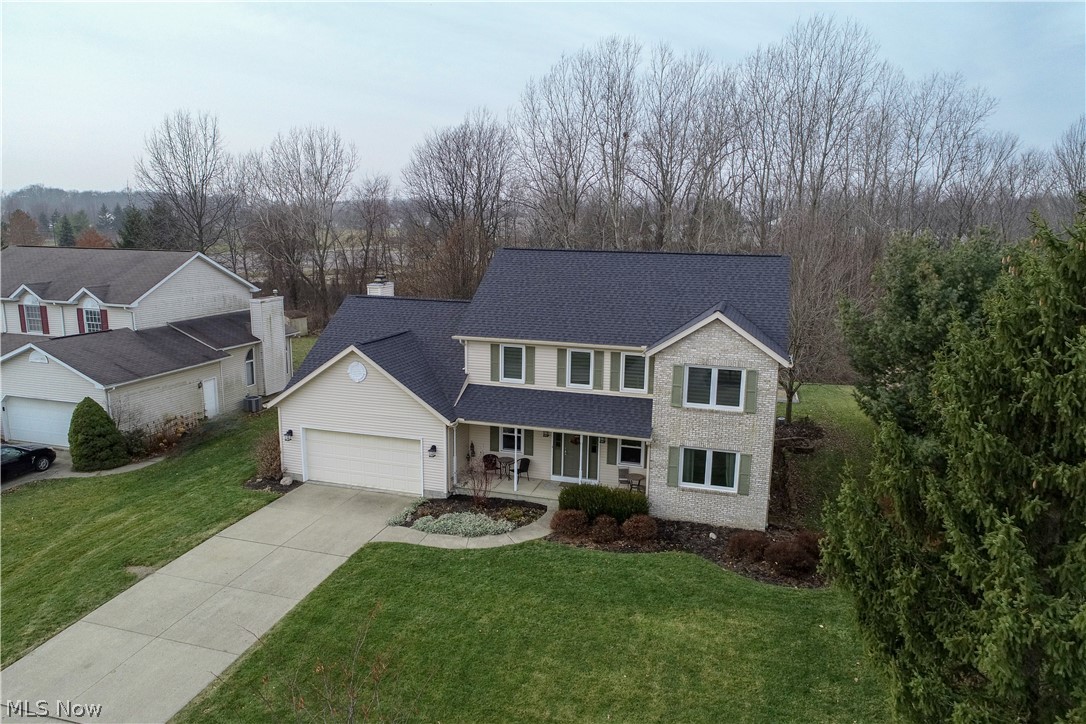
    Colonial

Price

  • Sales Price

    $289,900

  • Tax Amount

    $3,579

  • Financing Options

    Conventional

  • Sq. Footage

    2,948

  • Price/SqFt

    $98

HOA

  • Association

    No

School District

  • Elementary School

    Medina CSD - 5206

  • Middle School

    N/A

  • High School

    N/A

Property Features

  • Stories

    2

  • Sewer

    Public Sewer

  • Water Source

    Public

Schedule a Showing

Showing scheduled successfully.

<
>
IN PERSON
VIA CHAT

What is 3 + 4 ?


Change time

Mortgage calculator

Estimate your monthly mortgage payment, including the principal and interest, property taxes, and HOA. Adjust the values to generate a more accurate rate.

Your payment

Principal and Interest:

$

Property taxes:

$

HOA fees:

$

Total loan payment:

$

Total interest amount:

$

Location

County

Medina

Elementary School

Medina CSD - 5206

Middle School

High School

Listing Courtesy of Kristina M Senczylo, ERA Lentz Associates, Inc.

RealHub Information is provided exclusively for consumers' personal, non-commercial use, and it may not be used for any purpose other than to identify prospective properties consumers may be interested in purchasing. All information deemed reliable but not guaranteed and should be independently verified. All properties are subject to prior sale, change or withdrawal. RealHub website owner shall not be responsible for any typographical errors, misinformation, misprints and shall be held totally harmless.

Agent Shelby Humpal

AGENT

Shelby Humpal

Call Shelby today to schedule a private showing.


* Listings on this website come from the FMLS IDX Compilation and may be held by brokerage firms other than the owner of this website. The listing brokerage is identified in any listing details. Information is deemed reliable but is not guaranteed. If you believe any FMLS listing contains material that infringes your copyrighted work please click here to review our DMCA policy and learn how to submit a takedown request.© 2024 FMLS.
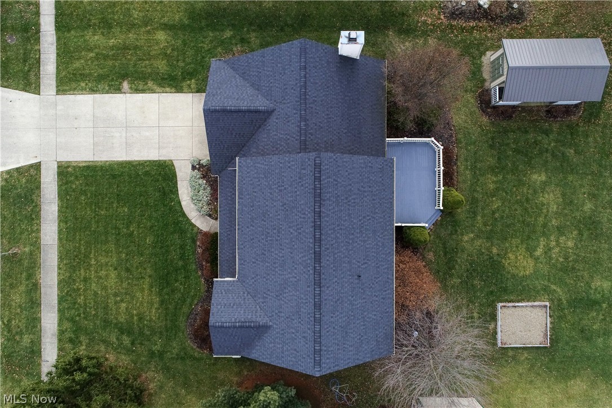
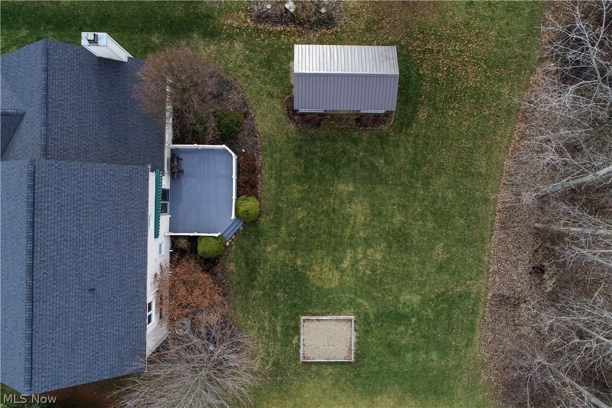
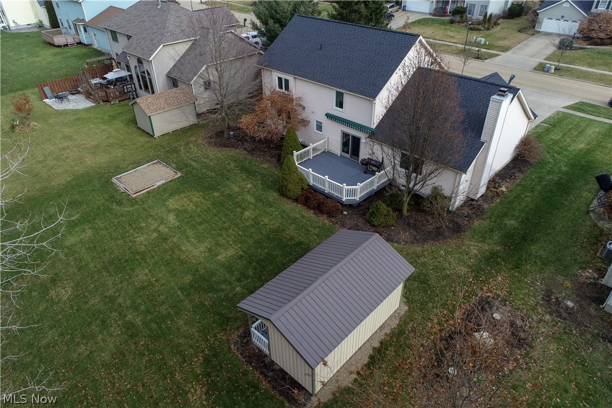
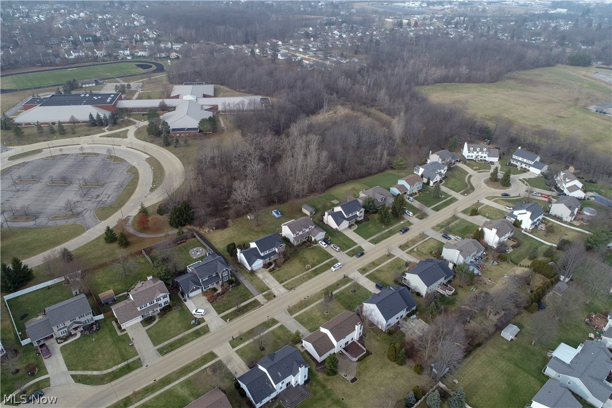
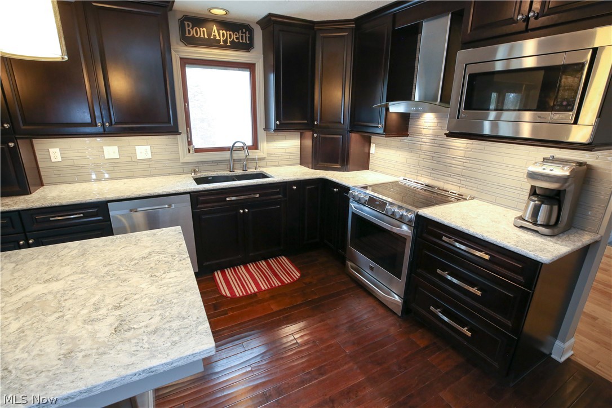
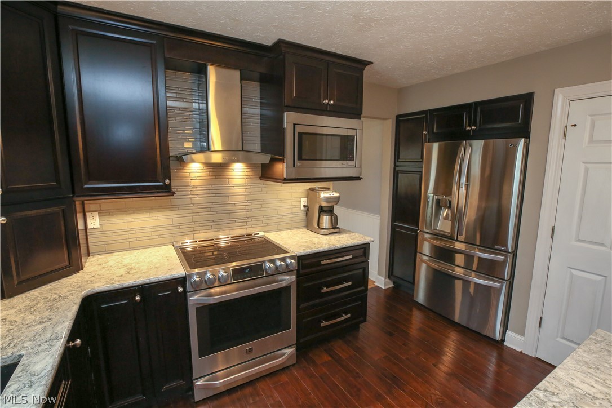
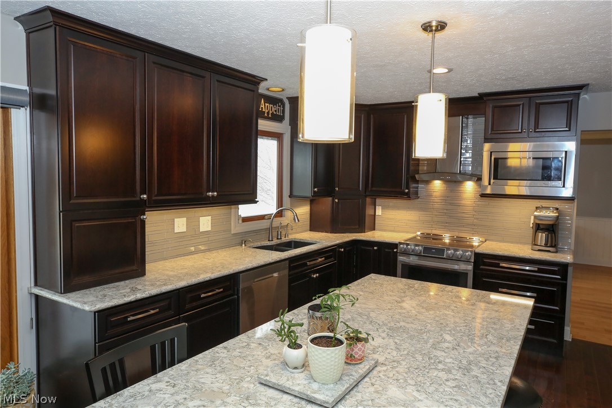
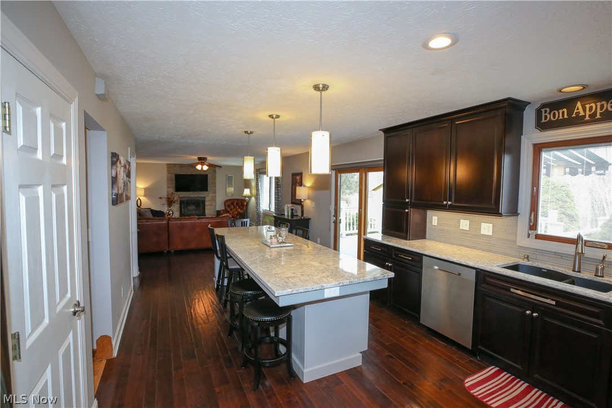
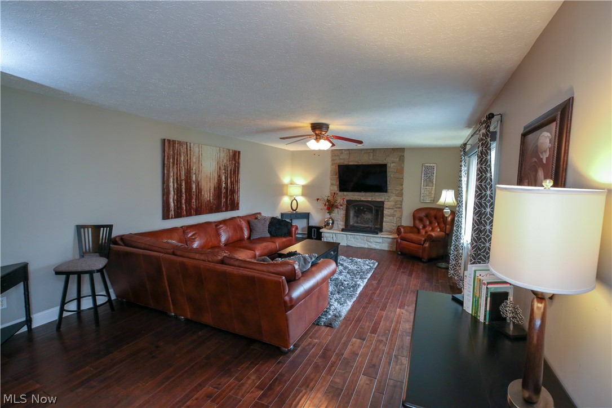
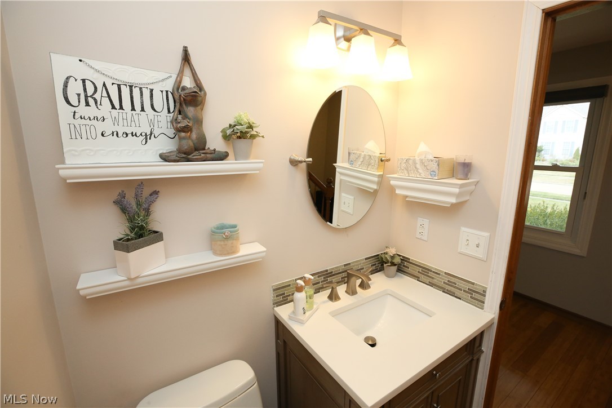
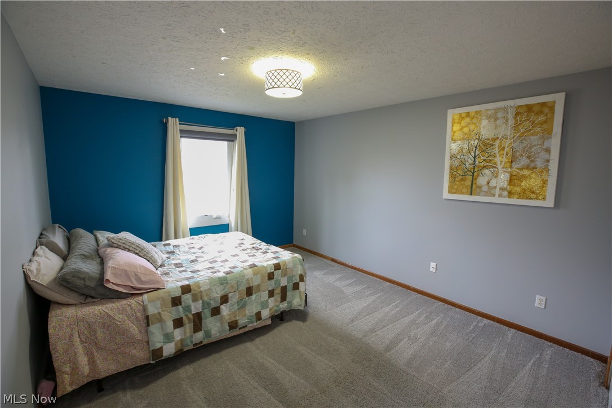
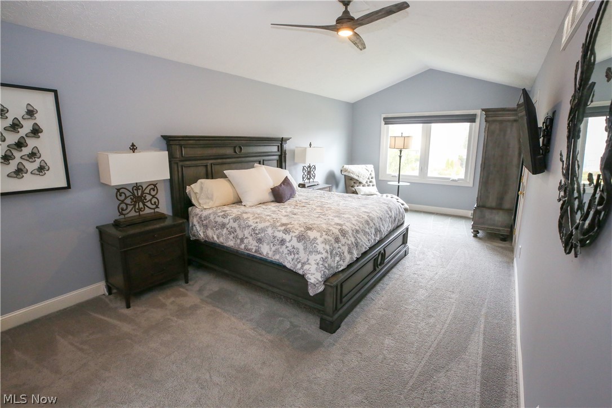
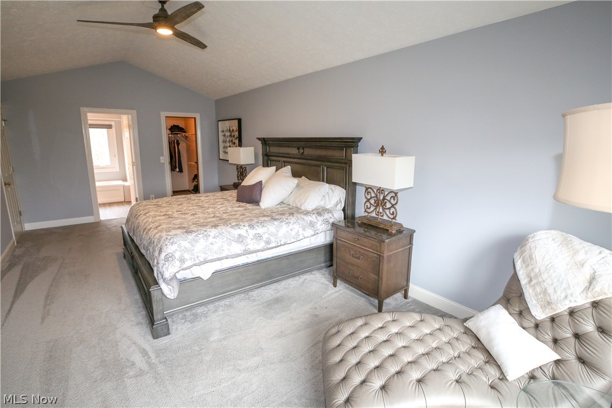
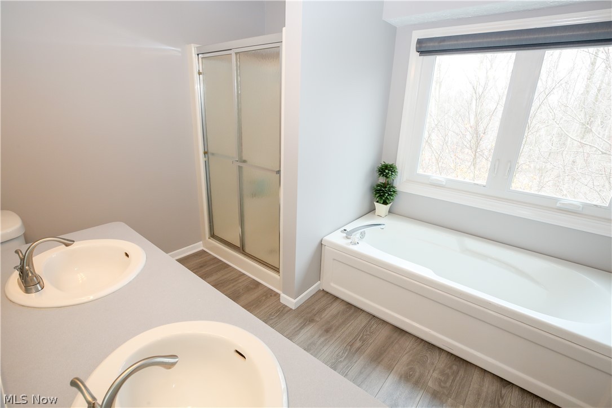
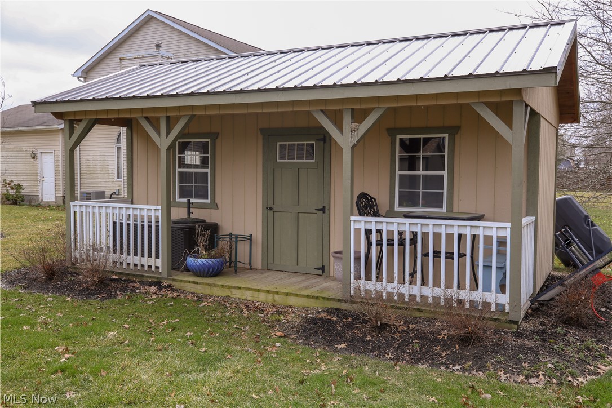
Welcome Home! Move right into this Gorgeous 4 bedroom 3 bath Maintenance free home upgraded with high-end craftmanship
throughout. This Stunning Gourmet Kitchen will take your breath away featuring Cambria Quartz Countertops seating 8 +, soft close
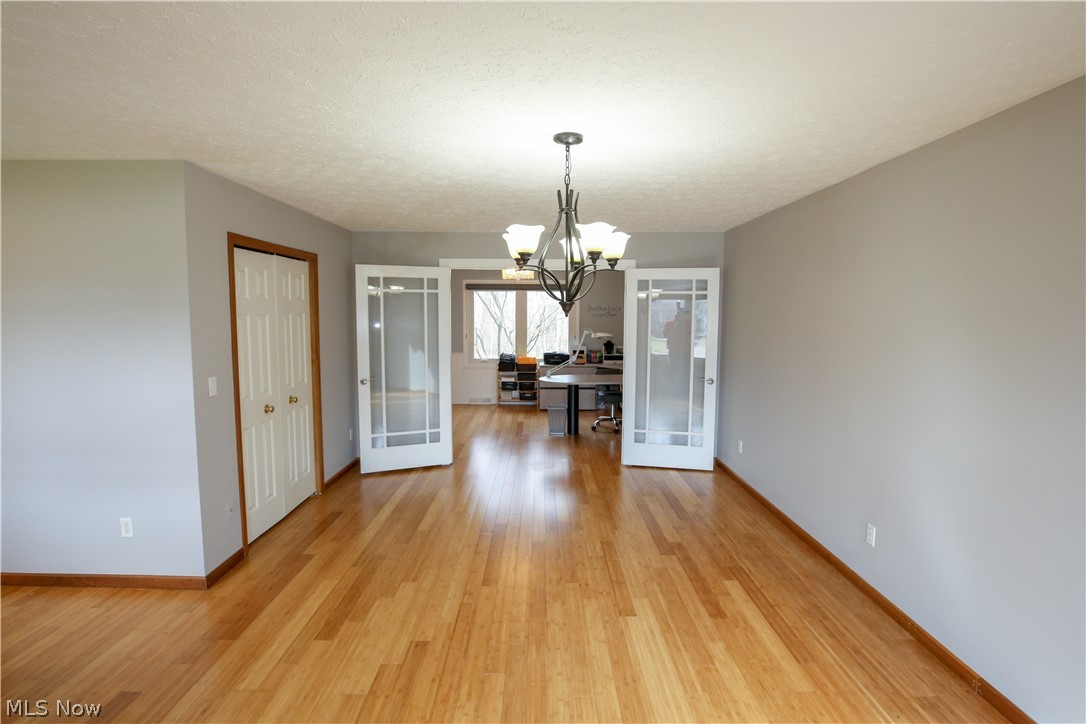
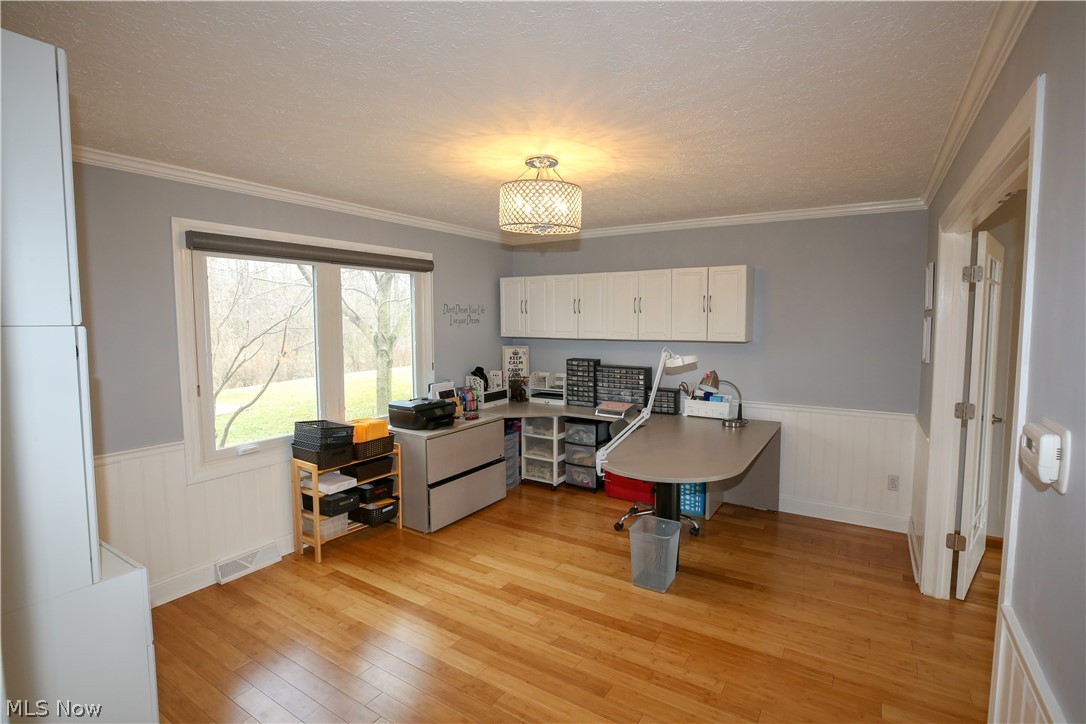
Lavish Cabinetry, Hand Scraped Wood Flooring, and Stainless appliances. The spacious first floor Office displaying crown molding,
Bamboo flooring, and built in Storage can easily be converted into a playroom or first floor Bedroom. The Elegant Custom Designed
Blinds from Ethan Allen accent New Windows which offer a transferable Lifetime Warranty. The Luxurious Plush (top of the line)
Carpet throughout the second floor leads to the Master Bedroom which features Vaulted ceilings, a spacious Walk in Closet, and a Soak
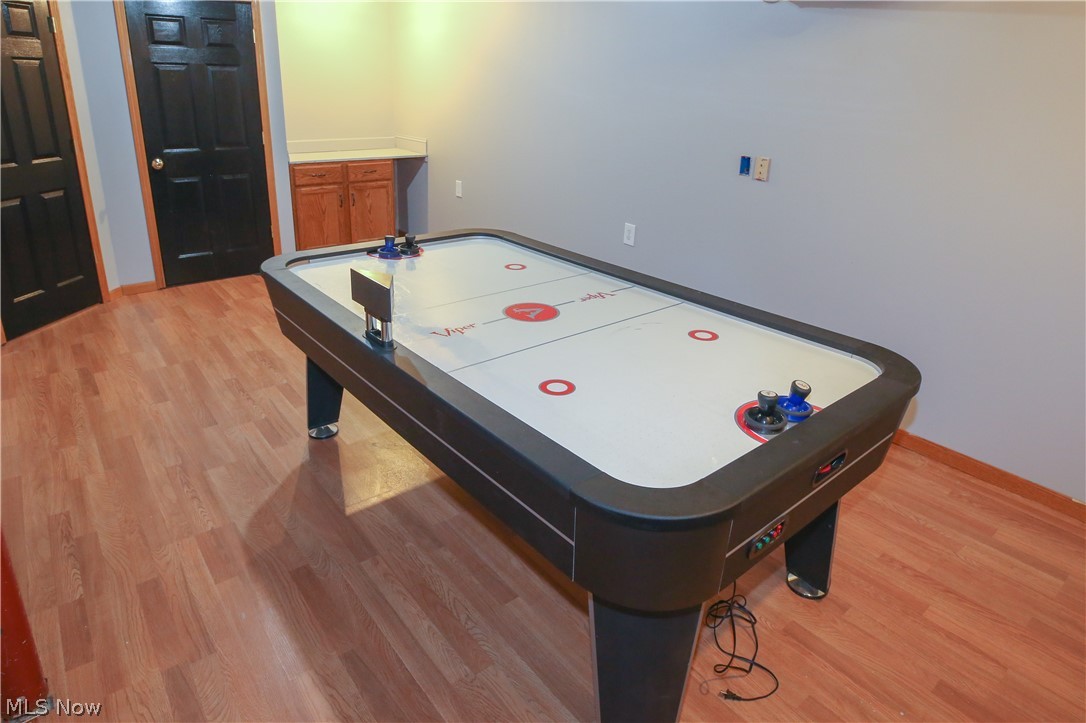
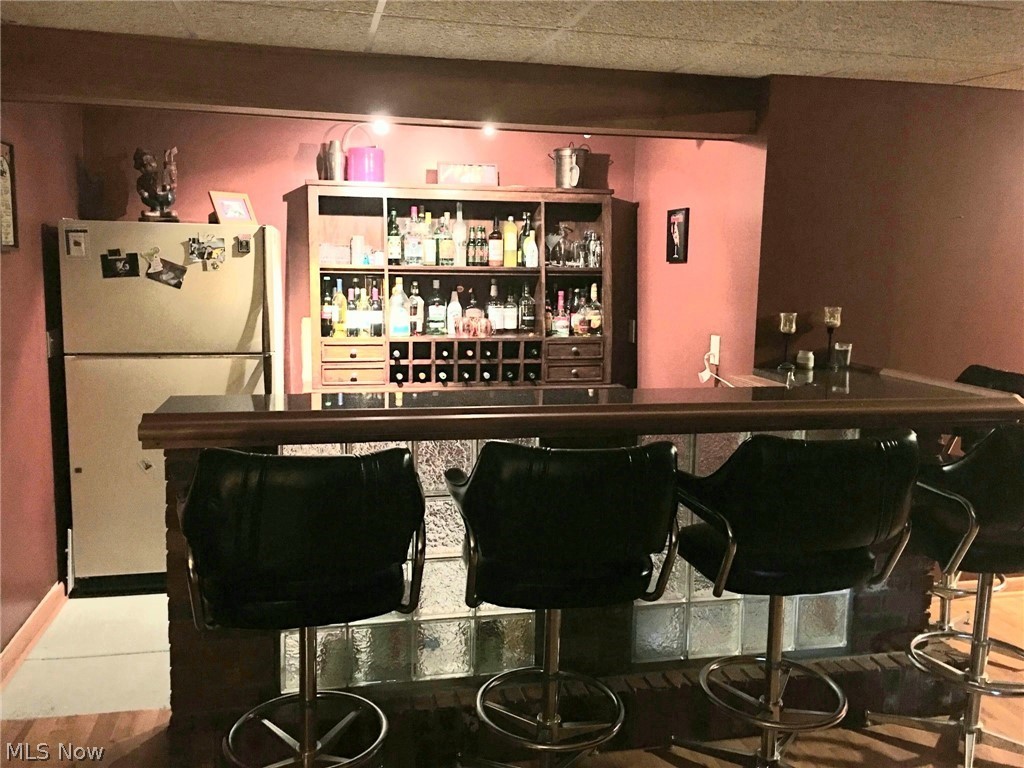
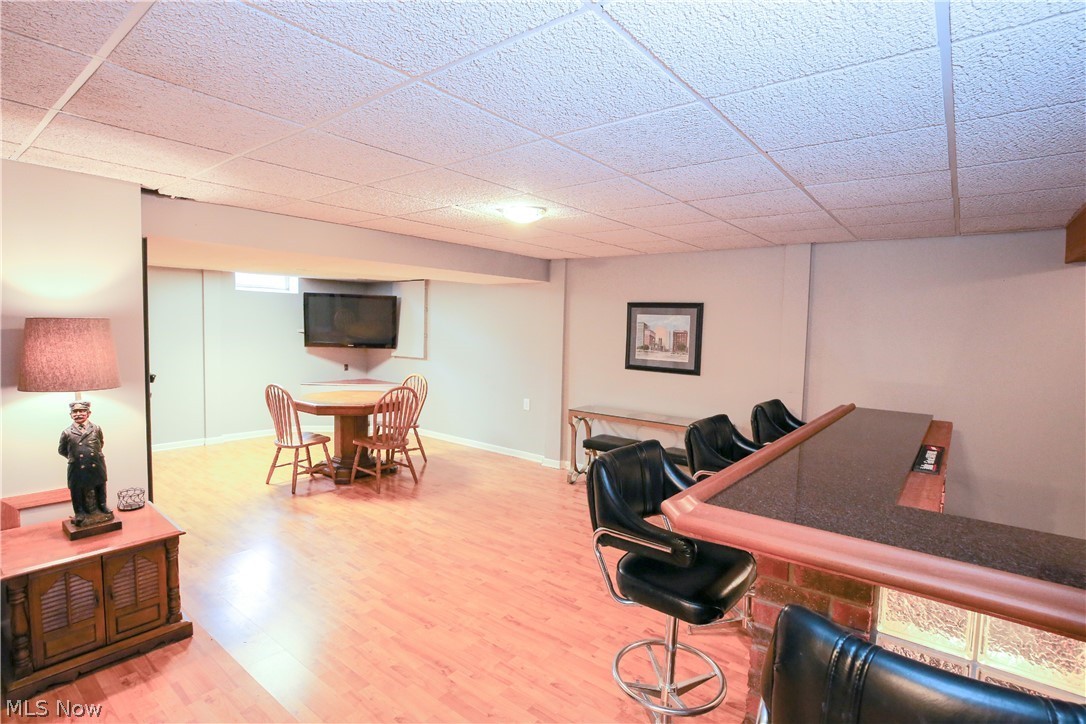
tub. The Finished Basement displays a Custom built Granite Bar perfect for hosting your favorite Sports or Game night, a game room as well as Storage
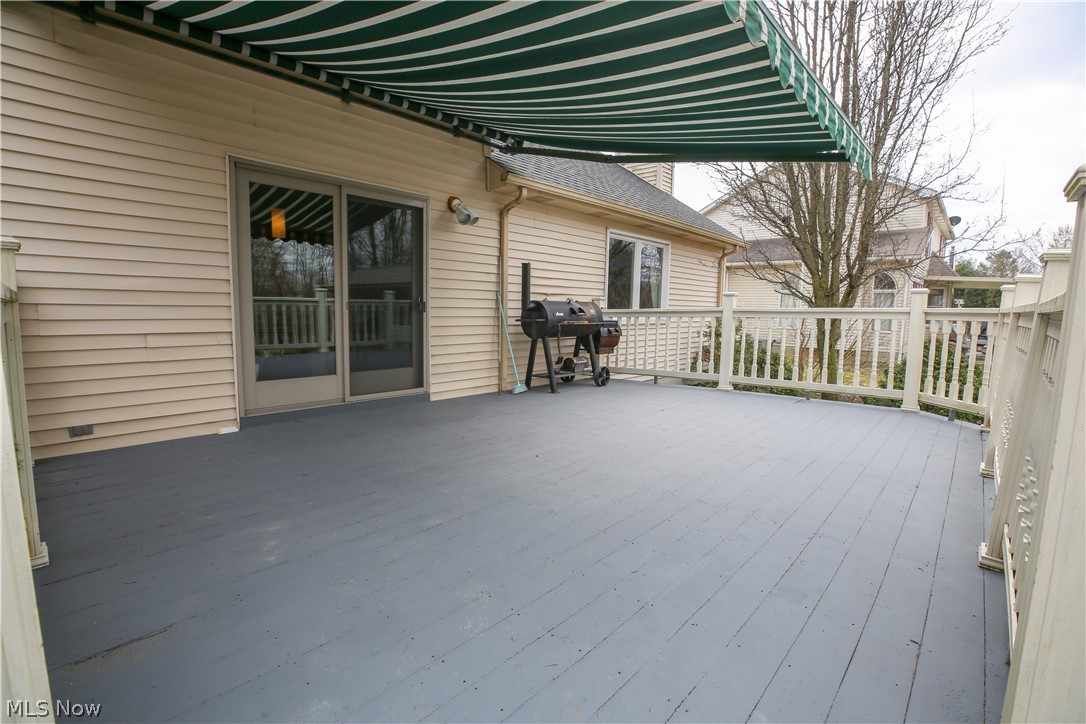
galore in a private closed off room. Outdoor features include  an Amish b

967 Countryside Drive

Message successfully sent.

What would you like to know?

What is 3 + 4 ?

I agree to receive email communication and understand I can unsubscribe at any time.

I agree to be contacted by Tyson Sells Homes, LLC. via call, email, and text for real estate services. To opt out, you can reply 'stop' at any time or reply 'help' for assistance. You can also click the unsubscribe link in the emails. Message and data rates may apply. Message frequency may vary. Privacy Policy

Related Properties

When you buy this townhouse, you buy a lifestyle!  Nestled deep into Granger Lake condos, you are truly surrounded by nature.  This townhouse is multi-level and spacious.  Coming thru the front door, you enter a cozy living room with a big wood burning fireplace.  The adjoining dining room is perfect for entertaining and has a sliding patio door that leads out to a very large deck.  Totally surrounded by trees, you feel like you are in the woods.  The ample kitchen has loads of cabinets and counter top space.  Refrigerator, Stove and dishwasher all stay.  Upstairs is 2 bedrooms, 2 full baths and laundry (washer and dryer stay).  The master suite is good size with a large walk in closet and it's own split bathroom.  Heading downstairs, there is a half bath, mechanicals and a door leading to a 2 car garage.  Further downstairs is a nice size rec room with sliding patio doors that walks out to a patio.  Granger lakes includes lake privileges for fishing, canoeing and paddleboards, a clubhouse, tennis/pickleball courts, and lots room to roam.  Truly a special place to call home.  Highland School District.

**Limited-time seller incentive: Seller will prepay six months of HOA dues with an acceptable offer.**
#5201825

Medina

171 Granger Road 142

2 Beds

2 Baths

1,887 Sq.Ft.

$235,000

MLS#: 5201825

Welcome home to this beautifully updated 3-bedroom, 2-bath Bi-Level  in one of Medina's established neighborhoods! Thoughtfully refreshed with today's buyer in mind, this move-in-ready home offers the perfect blend of modern updates and everyday comfort.

Step inside to a bright, inviting living space that flows seamlessly into the updated kitchen, featuring stylish finishes and plenty of cabinet and counter space. The spacious layout includes three comfortable bedrooms and two full bathrooms, providing flexibility for families, guests, or a home office.

The finished lower level expands your living space with a recreation room, a second full bath, and plenty of storage. Outside, enjoy a generous backyard and deck that's perfect for entertaining, relaxing, or summer cookouts.

Home has recently been updated with fresh paint, bath room updates, interior doors, trim, kitchen appliances and flooring etc. 

Conveniently located just minutes from Medina's historic Square, shopping, restaurants, parks, and schools, this home offers both charm and convenience. If you're looking for a home that's been updated and is ready for its next owner, 830 Gayer Drive is one you won't want to miss!
#5225217

Medina

830 Gayer Drive

3 Beds

2 Baths

N/A

$299,000

MLS#: 5225217

Price reduced
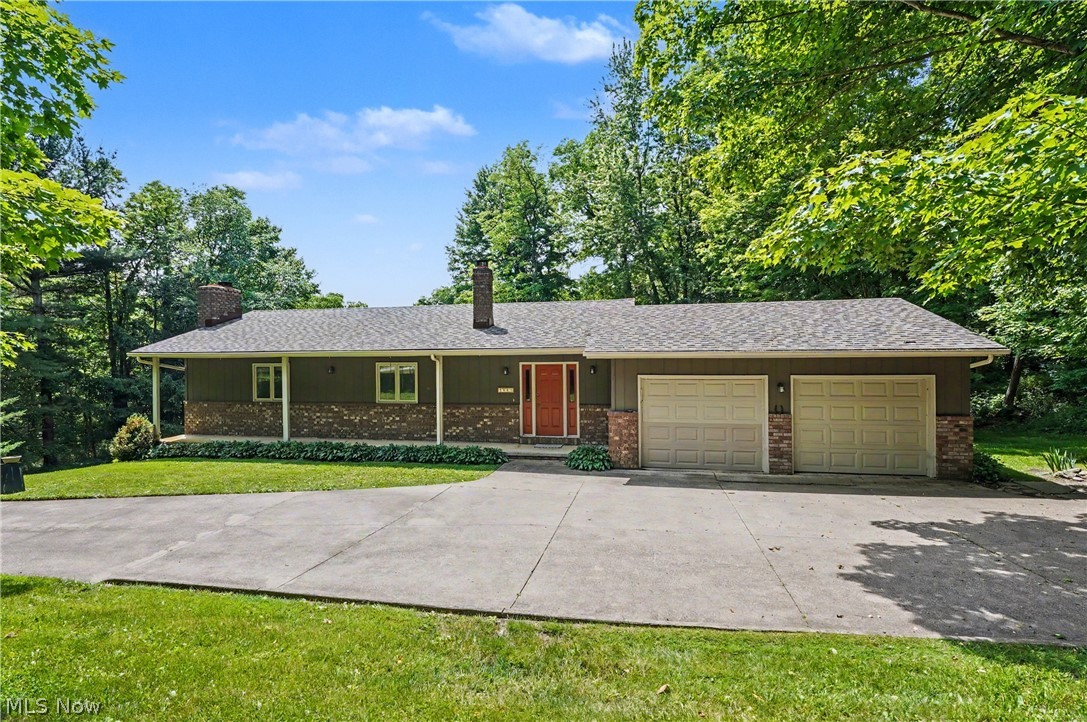
HOME WARRANTY INCLUDED! Welcome to 3070 Hamilton Road, a well maintained 3-bedroom home offering 1,584 sq. ft. of first-floor living space plus an additional unfinished 1,584 sq. ft. in the basement, all situated on approximately one acre in a desirable Medina location. From the freshly painted exterior to the impressive interior spaces, this property has been exceptionally well kept and offers a combination of character, functionality and room.

The showpiece of the home is the gorgeous vaulted-ceiling family room, where soaring ceilings create an impressive sense of space. Beautiful wood and a brick wood-burning fireplace make this room an architectural standout and a natural centerpiece of the home. The floor plan continues with generously sized living areas, three comfortable bedrooms and a full bathroom conveniently located on the main level. Hardwood flooring throughout portions of the home adds timeless character, while large living spaces provide plenty of flexibility for everyday living and entertaining.

The full basement adds tremendous versatility with a partial bathroom, dedicated workshop, cellar and extensive storage space. Ideal for woodworking, hobbies, projects, seasonal storage or future possibilities.

Outside, the expansive approximately one-acre property provides plenty of room to enjoy the outdoors while maintaining the convenience of a Medina location. The freshly painted exterior enhances the homes curb appeal and reflects the care given to the property. Exterior features also include a pole barn and a shed, offering excellent additional storage, workspace, or hobby use.

Additional highlights include gas heat, central air and cellar.
#5237761

Medina

3070 Hamilton Road

3 Beds

1 Baths

1,584 Sq.Ft.

$345,000

MLS#: 5237761
Price reduced
This 4 bed 2.5 bath home sits on a very private 2.5 (approx) acres in the HIGHLAND SCHOOL DISTRICT .  As you enter, the main floor boasts 4 spacious bedrooms and 2 recently remodeled full baths.  The master bedroom includes an en-suite spa-like bath and access to a private deck overlooking your secluded acerage.   The lower level has a large living area, half bath and updated kitchen , perfect for entertaining. New carpeting was recently installed. The walk-out lets you access the relaxing patio perfect for family gatherings. Put your touches on this house and make it your forever home. Motivated Seller!!
#5212048

Medina

2882 Sharon Copley Road

4 Beds

2 Baths

2,342 Sq.Ft.

$339,000

MLS#: 5212048

New on site 1 day ago
Low-maintenance living without sacrificing the space you love!
Welcome to this spacious 4-bedroom, 3-bath condominium in the highly desirable Nantucket Colony, conveniently located on Medina’s north end. Offering plenty of room to spread out with the ease of condo living, this home is a wonderful option for anyone ready to spend less time on exterior maintenance and more time enjoying where they live.
Inside, you’ll find a warm and inviting living room highlighted by a cozy fireplace, along with a spacious eat-in kitchen perfect for everyday meals and entertaining. A second living area offers great flexibility and could easily become a formal dining room, home office, sitting room, or additional gathering space. The first-floor laundry and full bathroom add even more everyday convenience.
With four generously sized bedrooms and three full baths, there’s plenty of space for overnight guests, hobbies, working from home, or simply having a little extra room to yourself.
Even better, the roof was recently replaced by the homeowners association, giving the next owner one less major exterior item to worry about.
If you’ve been considering downsizing but aren’t quite ready to give up your space—or you simply love the idea of a more carefree lifestyle—this Nantucket Colony condo offers the best of both worlds. Opportunities in this sought-after community don’t come along often. Schedule your private showing and see just how easy your next move could be!
#5241744

Medina

130 High Point Drive 50

4 Beds

3 Baths

1,808 Sq.Ft.

$245,000

MLS#: 5241744

Spacious, pristine condo in the desired Granger Lakes. This home has been meticulously cared for, sitting privately towards the end of the culdesac, in a very peaceful, beautiful setting. This home provides generous living space and an ideal layout for daily living and entertaining. The living room has tons of open space, and is open to the kitchen and dining room. The main level also walks out to the deck, providing the perfect place to relax, and is partially covered. Up a few stairs, you will find a laundry, a large primary suite, nicely sized secondary bedroom, and an additional full bath. The secondary bedroom is currently being used as a study, and has gorgeous built in bookshelves. Downstairs provides an additional living space, a spacious third bedroom, and an additional full bath, all walking out to the garage.  There is also a bonus room ideal for storage or a pantry. In the garage there is also an electric car charging outlet. Set up your private showing today!
#5232879

Medina

171 Granger Road 152

3 Beds

3 Baths

2,695 Sq.Ft.

$289,900

MLS#: 5232879

Residential or Commercial use. Two bedrooms and one bath quiant colonial in the Medina Historic District. Nice oversized detached garage. New roof.
#5233186

Medina

237 N Broadway

2 Beds

1 Baths

1,293 Sq.Ft.

$275,000

MLS#: 5233186
Price reduced
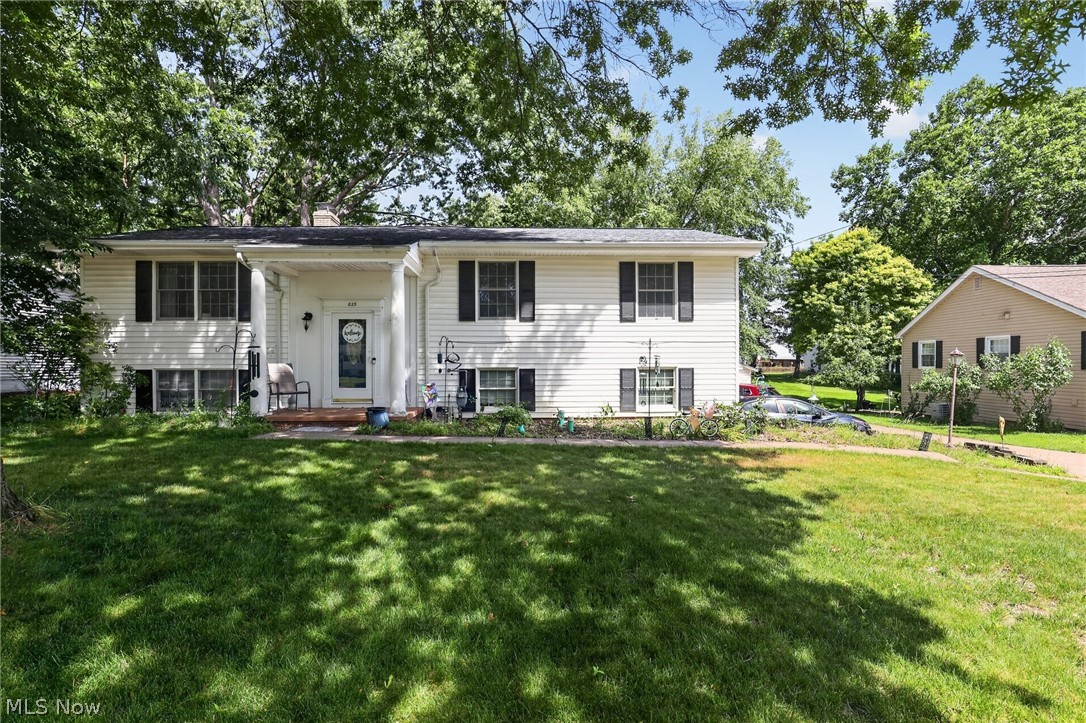
Welcome to this charming 3-bedroom, 3-bath home nestled in a well-established Medina neighborhood. Built in 1962, this inviting residence offers approximately 2,250 square feet of comfortable living space with a thoughtfully designed floor plan. The main level features a spacious living room with a cozy wood-burning fireplace, an eat-in kitchen, and generously sized bedrooms. A fully finished walkout lower level provides additional living and entertaining space, offering flexibility for a recreation room, home office, or guest area. Outside, enjoy the patio overlooking the scenic backyard on a beautifully sized 0.33-acre lot. Additional features include central air conditioning, an attached heated 2 and a half-car garage, public water and sewer, and a convenient location close to schools, shopping, dining, parks, and major commuter routes. This home offers the perfect blend of comfort, functionality, and a desirable setting.
#5224568

Medina

825 Damon Drive

3 Beds

3 Baths

2,250 Sq.Ft.

$305,000

MLS#: 5224568

New on site 3 days ago
Welcome to 454 West Park Blvd., an adorable 3-bedroom ranch offering easy one-floor living in a fantastic Medina location! Just minutes from Medina?s historic Square, nearby parks, shopping, dining, and more, this charming home is ready for its next owner. Step inside to find beautiful hardwood flooring throughout the living room and all three bedrooms, along with an updated kitchen and full bathroom. The kitchen includes all appliances, with a newer stainless steel refrigerator and dishwasher. The sellers have also recently added central air conditioning for year-round comfort. Step outside to enjoy the private, fully fenced backyard featuring a new deck recently added by the sellers?the perfect spot for relaxing, entertaining, pets, or play. With its combination of charm, thoughtful updates, outdoor space, and convenient location close to everything Medina has to offer, this delightful ranch is one you won?t want to miss!
#5241857

Medina

454 W Park Boulevard

3 Beds

1 Baths

816 Sq.Ft.

$239,900

MLS#: 5241857

New on site 2 days ago
Welcome to 5308 Chaucer Drive! Lovingly maintained by the same owners for 22 years, this inviting Medina ranch offers comfortable single-floor living in a highly desirable neighborhood where opportunities to own are few and far between. Conveniently located near I-71, shopping, dining, the Medina Park District, and historic Medina Square, the home also provides easy access to Cleveland Hopkins International Airport.

Pride of ownership is evident throughout, with thoughtful improvements to both the home's major systems and everyday living spaces. Major updates include a new roof with ice guard, Trane furnace and central air, and Rheem tankless water heater, all completed in 2018. More recently, an oversized concrete patio was added in 2025, laundry plumbing and washing machine lines were updated for improved accessibility in 2026, and the home's siding, driveway, and walkways were professionally power washed in 2026.

Inside, updated LED lighting and recessed lighting throughout the main living areas create a bright and welcoming atmosphere. The kitchen features a brand-new SAMSUNG stainless steel electric range/oven with Nutone hood along with an updated Whirlpool stainless steel dishwasher. A wired Brink's security system provides sensors on the windows and doors along with a rear camera, glass-break sensor, carbon monoxide detection, and photo-capable control panel, complemented by a Ring doorbell.

Outside, the oversized patio provides plenty of room for dining, entertaining, or simply relaxing and enjoying the property. With its convenient ranch layout, substantial mechanical updates, long-term ownership, and desirable Medina location, 5308 Chaucer Drive offers the opportunity to move in and enjoy from day one. The sellers are also open to the possibility of selling the home fully furnished, providing an additional turnkey option for the next owner.
#5242058

Medina

5308 Chaucer Drive

2 Beds

2 Baths

1,176 Sq.Ft.

$255,000

MLS#: 5242058

 - property

Send a message

Message successfully sent.

Your message

What is 3 + 4 ?

Reason for contacting?

I agree to receive email communication and understand I can unsubscribe at any time.

I agree to be contacted by Tyson Sells Homes, LLC. via call, email, and text for real estate services. To opt out, you can reply 'stop' at any time or reply 'help' for assistance. You can also click the unsubscribe link in the emails. Message and data rates may apply. Message frequency may vary. Privacy Policy

Sign Out

Virtual Assistant

Would you like to take the next step with this property? We can help you schedule a showing or virtual tour, or send you more details.

Yes, I would like more information.

Thank You for Your Reply, One of Our Agents will contact you as soon as possible

No, maybe later.

Thank you, you can always contact me via email, phone number or through the contact form.

Realhub AI

Lucy - Your AI-Powered Realtor

Update Your Temporary Password

Personalize your search

Enter your email and we'll notify you immediately when new listings match what you're looking for.

or enter email address

Already have an account ? Login here

Continue your home search

I agree to receive communications and understand I can unsubscribe at any time.

I agree to be contacted by Tyson Sells Homes, LLC. via call, email, and text for real estate services. To opt out, you can reply 'stop' at any time or reply 'help' for assistance. You can also click the unsubscribe link in the emails. Message and data rates may apply. Message frequency may vary. Privacy Policy

Already have an account ? Login here

We use cookies

We use cookies primarily for analytics to enhance your experience. By accepting, you agree to our use of these cookies. You can manage your preferences or learn more about our cookies policy.